Successfully renovating your bathroom in Geneva can radically transform your living space. Whether you want to create a master suite, improve the flow of your interior, or enjoy a brighter room, such a transformation requires careful planning.
However, in the canton of Geneva, such a project cannot be decided solely based on plans. A complete renovation involving the relocation of bathrooms depends primarily on technical constraints, such as the position of drainpipes, noise management, ventilation, and building-specific regulations. It is therefore essential to anticipate the necessary permits before even beginning construction.
Key points to remember
- Technical feasibility is paramount: Relocating a bathroom in Geneva depends primarily on the position of the drainage columns, the management of slopes and the acoustic constraints of the building.
- Mandatory administrative procedures: Depending on your status (tenant, PPE or owner), you must obtain the agreement of the landlord or the trustee before any intervention on the common areas or networks.
- Importance of anticipation: A successful project relies on a preliminary technical study on site rather than simple aesthetic planning, in order to avoid additional costs related to unforeseen structural issues.
- Budget and deadlines: Relocating sanitary facilities represents a significant investment, with budgets ranging from CHF 25,000 to over CHF 45,000 and construction deadlines generally extending from 4 to 10 weeks.
Why consider a bathroom renovation in Geneva involving relocation?
In an older apartment, the original layout no longer always meets modern needs. A bathroom located in the middle of the apartment blocks the light, while another, too far from the bedrooms, complicates daily life. Sometimes, the objective is more ambitious, such as creating a second bathroom, freeing up space for a dressing room, or better separating the sleeping area.
In Geneva, this request is frequently made in the Eaux-Vives, Champel, Plainpalais, and Carouge districts, where the apartments have character but also present constraints. The layout is attractive and the ceiling heights are generous, yet the existing utilities rarely meet your needs. A successful bathroom renovation therefore requires careful consideration of the space’s configuration.
Relocating a bathroom in an apartment isn’t a whim, but a necessary compromise between comfort, property value, and the building’s existing structure. To achieve a result that meets the demanding standards of French-speaking Switzerland, the choice of tiles and the use of high-quality materials are essential. In a high-end project, the right location improves daily life for years to come. Conversely, a poor technical choice can create nuisances, costly repairs, and tensions with neighbors.
This is why a serious project begins with a study of the building, well before focusing on aesthetics. Regulations concerning co-ownership, waterproofing, and acoustics play a significant role in this type of project, hence the need for meticulous planning and high-quality execution.
Feasibility does not depend on the plan, but on the networks
The first question isn’t “where would you like the bathroom?”. The real question is simpler: “can we bring water in, drain it properly, and ventilate the room without negatively impacting the building?”.
If the future bathroom is located near an existing utility shaft, the project often has a good chance of success. This is also true if the floor allows for the necessary slopes for proper drainage or if a false ceiling below can accommodate some of the plumbing, subject to a technical study. However, as soon as long distances need to be covered, a slab heavily demolished, or multiple obstacles need to be bypassed, the complexity quickly increases.
In an older building, access to the utility shafts often dictates the project. A nice, empty room isn’t enough. You need to know where the drains run, whether they’re accessible, if work can be done without disturbing shared elements, and if the noise from the plumbing will remain acceptable for the apartment below. A 3D design then becomes an essential tool for visualizing each stage of this bathroom renovation before the first shovel hits the ground.

A well-executed project relies on precise measurements and a sanitary installation planned from the outset. This is where a well-prepared bathroom renovation in Geneva makes all the difference, because the budget, design, and technical aspects are perfectly aligned before the work begins.
As a guideline, a bathroom with a toilet, shower, and sink often requires around 1.80m x 1.80m to be practical. This isn’t a hard and fast rule, but it’s a good guideline. If the space is smaller, every centimeter counts, and movement can become difficult despite a beautiful finish.
Renting, condominium ownership, or full ownership: what really changes?
The same project has a completely different framework depending on your status. This is often where misunderstandings arise.
In a rented apartment, the landlord’s approval is the basic requirement.
If you’re a tenant, moving a bathroom is a special case. You’re altering the plumbing, the flooring, sometimes the walls, and potentially other technical elements of the building. In practice, this type of work almost always requires prior approval from the landlord or property management company. Without this approval, the risk is clear: you’re financing work that could be refused, or you might have to pay for the repairs yourself.
It’s also essential to clarify who pays for what, who chooses the contractors, who retains ownership of the improvements, and what guarantees apply afterward. In high-end rental properties, some landlords will accept improvements if the technical documentation is sound. Others refuse any relocation of bathrooms or kitchens. This varies considerably, and it’s often wise to request a quote from a professional to properly assess the contractual feasibility before committing.
In a condominium, the property manager and the condominium regulations carry significant weight.
In a condominium, you have your own apartment, but you’re not alone in the building. That’s the key difference. As soon as a project involves shared plumbing, the floor slab, central ventilation, soundproofing, or any other elements considered common, prior approval is often required. Depending on the situation, the building manager will request plans, a technical report, construction schedules, proof of insurance, and may even require a vote or formal approval.
In a condominium apartment, the sensitive point is not the sink or the faucets. It’s the elements that affect the common building and the comfort of the neighbors.
The regulations vary depending on the condominium bylaws, the year of construction, the municipality, and the existing layout. A newer building may impose strict acoustic rules. In all cases, compliance with Swiss SIA standards is essential to guarantee the longevity and conformity of your installations.
Owning property outright gives you more freedom, but not without limits.
If you own the property, you have more leeway. However, it’s not absolute. Depending on the scope of the work, relocating the main drains, working on a load-bearing wall, or the building’s location in a protected area may require prior authorization from the relevant authorities. In Geneva, it’s best to confirm this beforehand with the appropriate contacts rather than proceeding based on assumptions.
In practice, a renovation in the same location often requires less paperwork. However, moving the bathroom changes the level of risk. To ensure the success of your project, it is recommended to entrust the work to a general contractor or a qualified tradesperson capable of coordinating the various trades while respecting local building codes and regulations. This is why prior approval remains the best approach, even when the project seems straightforward on paper.
The technical constraints that make or break the project
The heart of the matter is the technical aspect. A bathroom is not a bedroom that you repaint. It’s a humid room, full of pipes and wiring, and very sensitive to noise.
Drainage and slope are the true deciding factor.
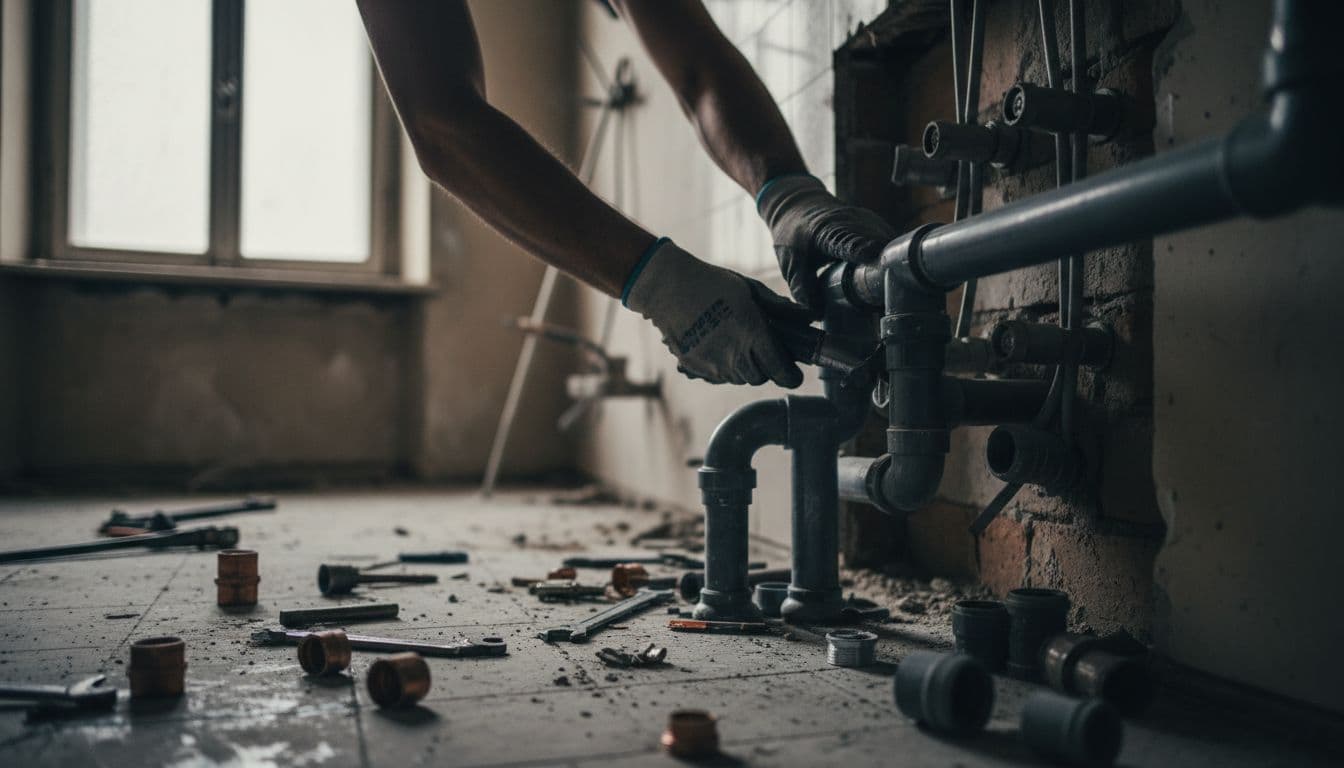
Bringing in hot and cold water is a standard task for a qualified plumber, but the major challenge remains drainage. Wastewater must drain away with sufficient slope, without creating a backflow, stagnation, or excessive noise. The further the new bathroom is from the main drainpipe, the more critical this becomes.
In some apartments, the solution involves raising the floor. In others, a false ceiling is used in the room below, if possible and acceptable. Sometimes, neither of these options is acceptable, and the project has to be revised. It’s frustrating, but it’s better than a poorly planned project from the start.
The bathroom fixtures themselves influence the layout. A walk-in shower isn’t feasible everywhere. Installing a freestanding bathtub requires space, while replacing a bathtub with a more modern shower area necessitates a complete redesign of the plumbing system. A wall-hung toilet requires a well-integrated frame, and any modification necessitates meticulous plumbing work to ensure the installation’s longevity.
Ventilation and waterproofing cannot be improvised.
A relocated bathroom sometimes ends up in the center of the home, without a window. This isn’t necessarily a problem, but it requires a properly sized mechanical ventilation system to prevent humidity buildup, blackening of the grout, or stagnant odors.
In Geneva, where older apartments sometimes have ventilation systems added over the years, it’s crucial to verify the feasibility of a reliable extraction system very early on. If the building already has a communal system, it’s essential to know what the regulations allow. If not, an independent solution compatible with the building must be explored.
Waterproofing deserves the same level of attention. Under the tiles, behind the shower, and around water fixtures, the installation of a suitable waterproofing membrane is essential to prevent significant damage. Geneva professionals who detail the steps involved in a bathroom renovation emphasize this aspect, as a slow leak in an apartment often costs more than the visible repairs.
Noise and neighbors matter more than you might think.
A bathroom relocated above a neighboring bedroom or living room can become a source of conflict. The noise of a flushing toilet, a loose pipe, or a poorly detached shower tray quickly travels through the building’s structure.
Acoustic treatment is not a mere detail. It requires soundproof collars, properly treated penetrations, decoupling of equipment where necessary, and sometimes even reconsidering the exact placement of equipment. In some condominiums, this aspect is closely monitored, especially after past complaints within the building.
For the work itself, the neighborhood is also a factor. Drilling, demolition, potential crane work, water shutoffs, and elevator access—all of this requires planning. Companies experienced in apartment renovations in Geneva know this well, because even a technically sound project can still go wrong if the organization is poor.
What is the renovation budget and what are the completion times in Geneva?
In Geneva, relocating a bathroom is significantly more expensive than a simple renovation. The price difference stems not only from the choice of materials, but primarily from the complexity of the plumbing, masonry work, soundproofing, electrical upgrades, and overall project coordination.
The following orders of magnitude allow us to anticipate the necessary renovation budget, while keeping in mind that these estimates must be refined after an on-site technical study.
| Project type | Indicative budget Completion timeframe||
|---|---|---|
| Standard renovation without relocation: | CHF 15,000 to 30,000 | 2 to 4 weeks |
| Limited travel, near a column | CHF 25,000 to 45,000 | 4 to 6 weeks |
| Major relocation with turnkey bathroom renovation: | CHF 45,000 and up | ,6 to 10 weeks |
The message is simple. As long as the networks remain close to their original location, the budget remains manageable. As soon as it becomes necessary to modify the structure, relocate drainage systems, or invest in enhanced soundproofing, the bill quickly escalates.
Subsequently, your aesthetic choices will influence the final cost. High-end faucets, custom bathroom furniture, large-format tiles, or elegant natural stone will all affect the total price, but these elements are merely the finishing touches. Before considering the visual aspect, it is essential to ensure that the building technically allows for the relocation of the fixtures.
To keep a level head, rely on local benchmarks and concrete examples of projects completed in the canton. Although the figures vary from one apartment to another depending on technical constraints, these indicators remain valuable for distinguishing realistic projects from overly optimistic ideas.
Reduce the risks before signing the contract
The best way to avoid unpleasant surprises is to validate early on what isn’t immediately visible. A beautiful 3D plan can never replace a study of drainage systems, available ceiling heights, and building regulations.
You can frame the project with five simple checks:
- Have the existing structure surveyed on site, not just based on the original plans. In Geneva buildings, the actual construction often differs from the old drawings, which directly impacts the masonry and structure.
- Seek clear advice on drainage, slopes, ventilation, and acoustics. A poorly designed plumbing system can cause significant noise pollution for the neighborhood.
- Check the building’s regulations, especially for rentals or condominiums . The landlord, property management company, or building manager must be consulted before any plumbing work is undertaken.
- Request a budget that separates the technical elements from the finishing touches. For the latter, we recommend visiting a bathroom showroom in Geneva to select your ideal tiles and the materials that will enhance your project.
- Confirm the actual schedule, including supplies, site access, and drying times.
Before moving a bathroom in Geneva, you must first validate the water supply route, then the permits.
This reflex changes everything. It avoids paying for design studies based on an impossible option. It also allows you to compare two solutions, for example, moving a bathroom two meters versus a simple reconfiguration on the same site, with a cost difference that can be considerable depending on the technical complexity.
A successful bathroom renovation also requires careful attention to the choice of durable materials. Beyond aesthetics, tiling must be installed meticulously to ensure long-term waterproofing. Finally, don’t underestimate the importance of post-construction care. In a bathroom, warranties, testing, the provision of instructions, and the quality of the finishing touches around critical areas are just as important as the installation itself. A successful bathroom is beautiful, of course, but above all, it’s quiet, dry, well-ventilated, and durable.
Frequently Asked Questions
Is it still possible to move a bathroom in an old apartment in Geneva?
Feasibility depends primarily on proximity to the service shaft and the ability to create the necessary drainage slopes. In some cases, structural constraints or condominium regulations may make relocation impossible without extensive masonry work or a complete reconfiguration of the floor.
What are the risks if I don’t apply for permission for my work?
If you are a co-owner or tenant, undertaking work without approval can lead to penalties, the obligation to restore the property to its original condition at your own expense, or liability issues in the event of water damage. It is essential to have the technical file reviewed by your property management company or building manager to avoid any conflicts.
How can I limit noise pollution for my neighbors during the renovation?
The use of insulating materials, such as soundproof pipe clamps and decoupling of sanitary fixtures, is essential to absorb vibrations and flow noise. Careful planning ensures that new installations comply with the building’s acoustic standards.
Conclusion
Relocating a bathroom during a Geneva renovation can be an excellent decision, provided you start with the existing structure. Columns, slopes, noise, ventilation, and the building’s framework will determine the project well before any aesthetic choices related to your complete renovation.
The key takeaway is simple. The real question isn’t just where to place the fixtures, but whether your bathroom renovation is feasible, subject to permits, and won’t create any future technical problems. When this is clear from the outset, the project becomes much smoother.