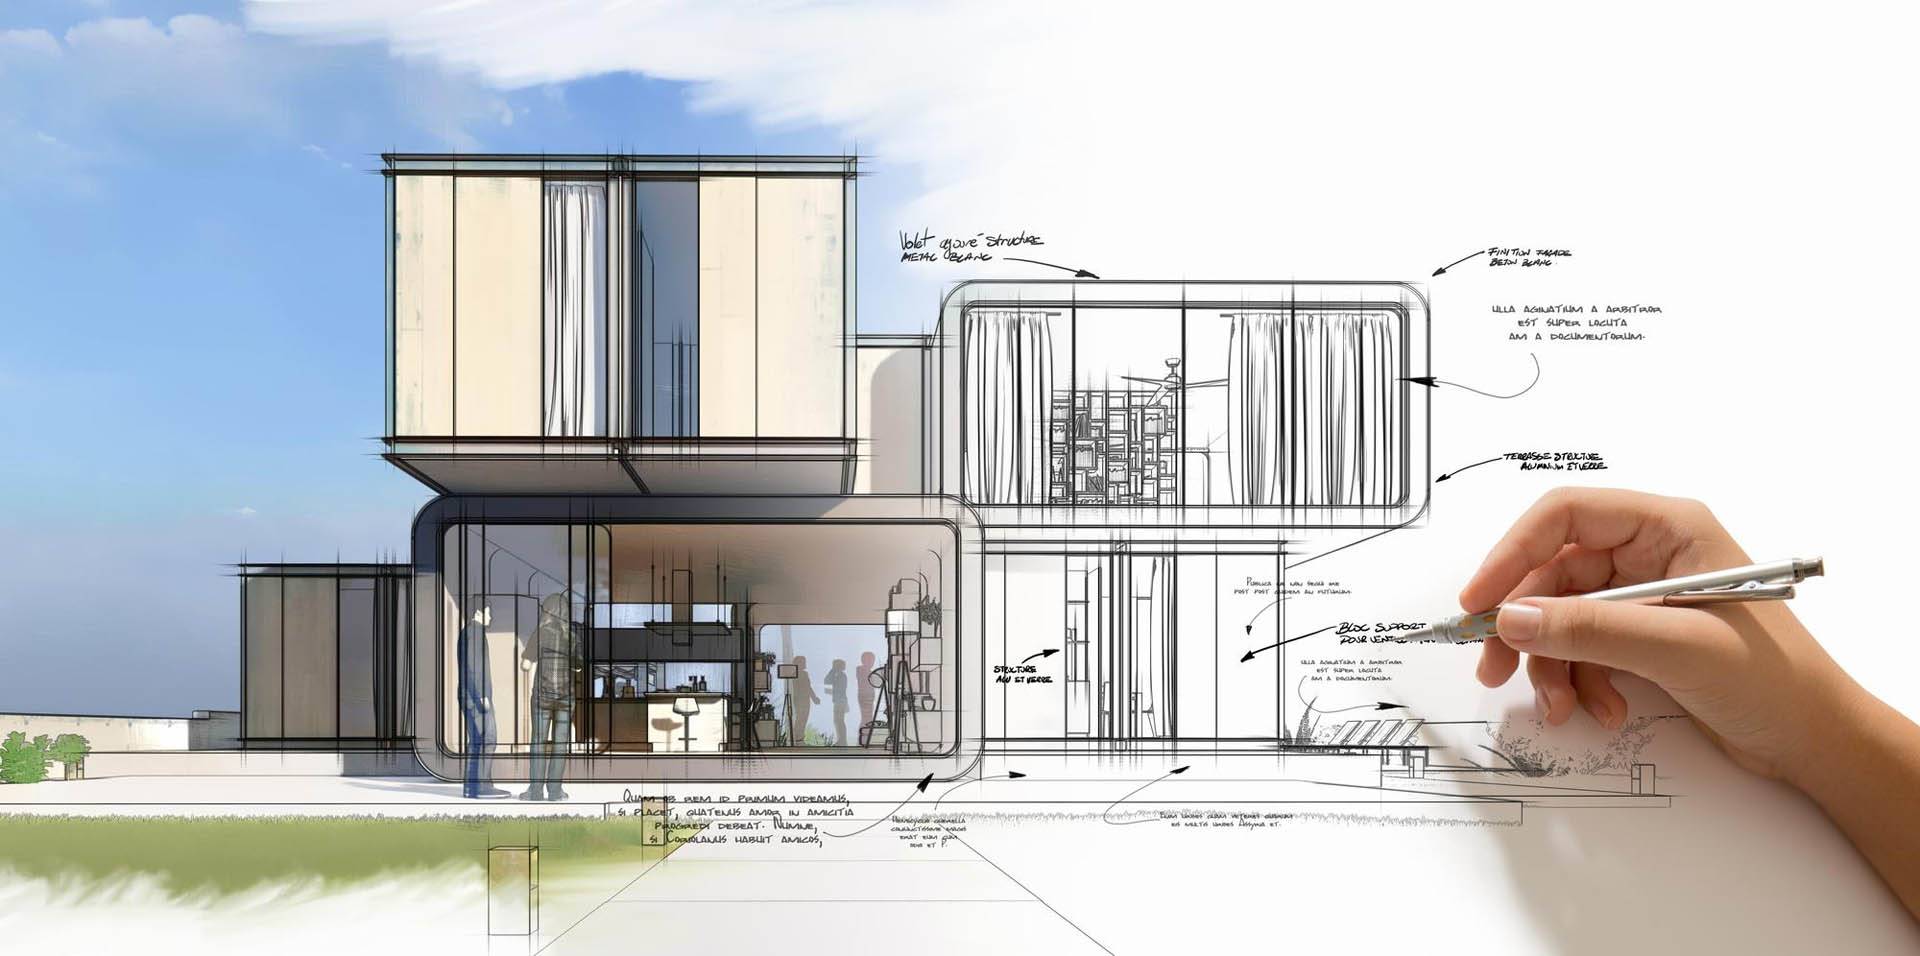
A beautiful apartment can feel cold, even with impeccable materials. The reason is often simple: the lighting was decided too late, when the ceilings were already closed and the furniture already ordered.
Creating a comprehensive apartment lighting plan isn’t about randomly choosing light fixtures. It involves organizing the uses, the spaces, the controls, and the technical details before construction begins. It’s one of the first plans that helps avoid costly compromises.
The right sequence therefore begins before the demolitions, with a clear vision of each room.
Key Takeaways
- The lighting plan and the precise location of the light points must be validated before the start of the chases, the installation of the false ceilings and the ordering of the joinery.
- Each living space requires a tailored approach to define areas dedicated to your daily activities.
- It is essential to combine ambient lighting for visual comfort and targeted functional lighting for work or reading areas.
- Switches, controlled sockets, dimmers and power supplies are chosen according to your final furniture plan.
- Decorative lighting fixtures can be chosen later, but conduits, electrical outlets and reservations must be fixed from the outset.
- A qualified electrician must validate the installation according to applicable local standards.
Start with the uses, not the light fixtures.
The first useful document isn’t a catalog of pendant lights. It’s your floor plan. It clearly indicates where you eat, sleep, cook, work, entertain, and store. Natural light should always be considered your primary resource before considering any artificial additions.
In a living room, a sofa moved just 40 centimeters can render a reading nook useless. In a kitchen, a stylish pendant light will never replace effective, well-positioned under-cabinet lighting. In a bedroom, two poorly angled wall lights quickly become a daily nuisance.
Objective: to design the uses before designing the luminous circles on the ceiling.
The survey must take into account openings, orientation, views, existing ceilings, and dark areas. A north-facing room will require a different strategy than a bright, open-plan living room. Principles for brightening a dark space, such as choosing reflective surfaces and minimizing the visual impact around windows, are well summarized in these tips for optimizing light in a dark room . They complement the electrical plan, but do not replace it.

A solid lighting plan then combines three levels to guarantee optimal visual comfort:
- The general lighting allows for comfortable movement and living in the room.
- Functional lighting illuminates a specific task, such as cooking, applying makeup, or reading.
- Ambient lighting highlights a wall, a bookcase, a work of art, or the depth of a corridor.
Isolated pendant lights rarely do the job. They often illuminate the middle of the room while leaving faces, corners, and storage areas in shadow.
Successful lighting goes unnoticed. Poorly planned lighting reveals its limitations every day.
The choices to be finalized before the start of construction
Some decisions are easy to make after delivery. Others involve reopening a ceiling, replacing tiles, or relocating a power supply. These must be separated from the outset.
The electrical and lighting plans must be coordinated with the partitions, kitchen, bathrooms, custom furniture, and any air conditioning. A service duct may prevent the installation of a recessed light fixture. A full-height door may eliminate the space intended for a light switch. These issues should be addressed in the plans, not at the last site meeting.
| Decision | To be validated before work begins | Adjustable later |
|---|---|---|
| Suspension position | Yes, with the furniture | The light fixture itself |
| Number of circuits | Yes | The use of each circuit |
| Switch locations | Yes | The finishing plates |
| LED niches and strips | Yes | The color temperature, if the system allows it |
| Recessed wall lights | Yes | The lampshade or decorative light source |
| Floor lamps and table lamps | No | Yes, without major intervention |
The following light points need to be fixed: ceiling and wall power supplies, wall light outlets, switched outlets, locations for installing a light dimmer, kitchen unit power supplies, light niches and recesses in suspended ceilings.
The control logic also needs to be defined. Turning on the entryway, living room, and kitchen lights with a single button seems practical on paper. In practice, it’s often confusing. It’s better to separate the zones and place controls at the appropriate points of access: entryway, living room entrance, bedside table, hallway end, and kitchen.
In a complete apartment renovation project, this coordination takes place before the finishing work. The schedule remains clear, the tradespeople have the same plans, and the final snagging points are reduced.
Design piece by piece, with clear priorities.
The living room requires careful consideration. It hosts a wide variety of activities, from dinner and occasional work to reading and a quiet evening. Plan for discreet general lighting, statement pendant lights above the table, and indirect lighting near the walls or bookshelves to create a warm atmosphere.
A pendant light above the table should follow the table’s contours, not the geometric center of the ceiling. If the table is extendable or mobile, the power supply must accommodate this. In a large living room, discreet tracks can offer flexibility, provided their placement is considered in conjunction with the architecture.
The kitchen requires precise lighting. Work surfaces should not be plunged into shadow by the person cooking. Under-cabinet lighting, even lighting on the island, and a dedicated light source for the table serve distinct purposes.
Don’t place a spotlight randomly above the sink. Check the exact position of the cabinet, faucet, wall cabinets, and range hood. The final kitchen plan is essential before installing the electrical outlets.
In the bedroom, the overall lighting should remain soft. Wall sconces or bedside reading lights free up bedside tables and avoid visible cables. Their height depends on the bed frame, the headboard, and the reading position. Without these measurements, you’re working blind.
The bathroom requires particular attention to the area around the mirror. Light coming solely from the ceiling can accentuate facial features. Side or mirror-integrated light sources offer a more comfortable experience for shaving or applying makeup. Safety clearances and protection ratings must be verified by an electrician.
In a hallway, the temptation is to use lots of spotlights. This isn’t always necessary. A few well-spaced lights, decorative floor lamps, or wall sconces can add visual interest without turning the space into a technical ceiling.

Temperature, intensity and rendering of materials
The color of light transforms the perception of wood, stone, paints, and textiles. A light source that is too cool can make a high-end kitchen feel clinical, while a light that is too warm can yellow a white surface and strain your eyes in a workspace. Opting for modern LED bulbs is an effective solution for controlling this ambiance while achieving substantial energy savings in the long run.
For a residential apartment, establishing a consistent color temperature is often more important than simply adding more light sources. Many designs favor warm light in living areas to create a welcoming atmosphere, while a more neutral tone is reserved for areas where precision lighting is required. The final choice should always take into account the existing materials and the room’s natural light.
The quality of color rendering also deserves special attention. A high color rendering index (CRI) allows for a faithful representation of the color of a wood floor, a natural stone countertop, or a textile. This is a crucial aspect when choosing your paints and when receiving your finished products.
Installing a dimmer switch is ideal for living rooms, bedrooms, and dining rooms. However, this device must be fully compatible with the chosen light bulb technology. It is essential to verify this compatibility before ordering, as a dimmer added too late can cause flickering, unwanted noise, or a limited dimming range.
The practical questions to ask before finalizing the electrical plan should focus on the basic points: location, use and preparation of the circuits.
Plan the technical details and the reception
A complete lighting plan is not limited to a few symbols on a plan. It must specify the references or families of luminaires, the installation heights, the precise axes, the necessary cutouts, the electrical supplies, as well as the visible controls and finishes.
Installing recessed spotlights requires meticulous planning. It’s essential to first check the available plenum space, the presence of any insulation, existing structures, access panels, and other technical networks. In many apartments, older ceilings or limited headroom often necessitate specific solutions for installing these light fixtures.
Home automation can be a valuable tool in a large apartment or vacation home. However, it must address a genuine need, such as arrival scenarios, automatic shutdown of all lights, control of blinds, or centralized commands. Adding a sophisticated system without a clear user interface often increases technical complexity rather than everyday comfort.
Before delivery, test each zone under real-world conditions. Open the blinds, turn on the different lighting scenes in the evening, and carefully check the placement of your light sources to avoid annoying reflections in mirrors, ensure optimal lighting on the work surface, and guarantee comfortable reading from the sofa. Final adjustments to the direction, intensity, and programming will then be made on a foundation that is already perfectly understood.
Local regulations, safety rules, and the sizing of the installation can never be deduced from a simple decorative plan. Only a qualified electrician can validate these technical aspects to guarantee the safety and longevity of your apartment’s lighting.
What can wait without blocking the project
Not everything should be chosen before the first day of construction. In fact, it’s a common mistake to try to finalize every lampshade, table lamp, and decorative bulb too early in your renovation project.
You can maintain some flexibility with decorative pendant lights, floor lamps, certain wall sconces, and table lamps. The key to avoiding delays in your project is to plan the right structural lighting points, appropriate cable outlets, strategically placed sockets, and coherent electrical circuits from the outset. This allows the final aesthetic choices to mature at their own pace once the materials and finishes are installed.
This distinction between structural and decorative elements protects your budget. Invisible components such as conduits, wiring, recessed boxes, and power supplies require a firm and immediate decision. Conversely, visible elements can be modified without needing to redo the finishes.
A clear file should include the site plan, the order plan, the technical specifications, and a list of pending choices. This way, you know exactly what is approved, what still needs to be decided, and which structural elements must remain unchanged to guarantee the success of your electrical installation.
Frequently Asked Questions
Can I change the location of the light points after the start of construction?
It is strongly advised against changing electrical outlets once the chases have been cut or the false ceilings installed. These structural elements must be validated beforehand according to your interior design plan to avoid costly and complex rework.
Is it necessary to choose all my light fixtures before starting the work?
No, you don’t need to select all your pendant lights or floor lamps immediately. The main thing is to finalize the electrical connections, power supplies, and controls, while the aesthetic choice of decorative lighting fixtures can be made later.
Why is it important to coordinate lighting with furniture?
Lighting should serve your everyday needs, such as reading on the sofa or cooking at the countertop. Without a final furniture plan, light fixtures may be poorly positioned, making certain areas of your apartment dark or impractical.
Do you need to hire an electrician for a lighting plan?
Yes, a qualified electrician is essential to validate the technical feasibility, current safety standards, and the sizing of your circuits. They will ensure that your aesthetic choices are compatible with the structural constraints and safety requirements of your apartment.

Preparatory lighting, a more coherent apartment
The success of a renovation project hinges on a well-thought-out apartment lighting plan that reflects your daily life. By translating your actual needs into light points, smart circuits, and intuitive controls, you radically transform your living space.
It’s essential to anticipate the less visible technical decisions from the outset, as they directly impact ceilings, woodwork, and overall budget control. However, keep in mind that the final choice of decorative lighting can wait until the later stages of your project.
When meticulous planning is carried out beforehand, light highlights the architecture and enhances your spaces without ever overpowering them. By following this method, you guarantee a perfectly coherent apartment lighting plan that ensures the harmony and comfort of your interior over the long term.