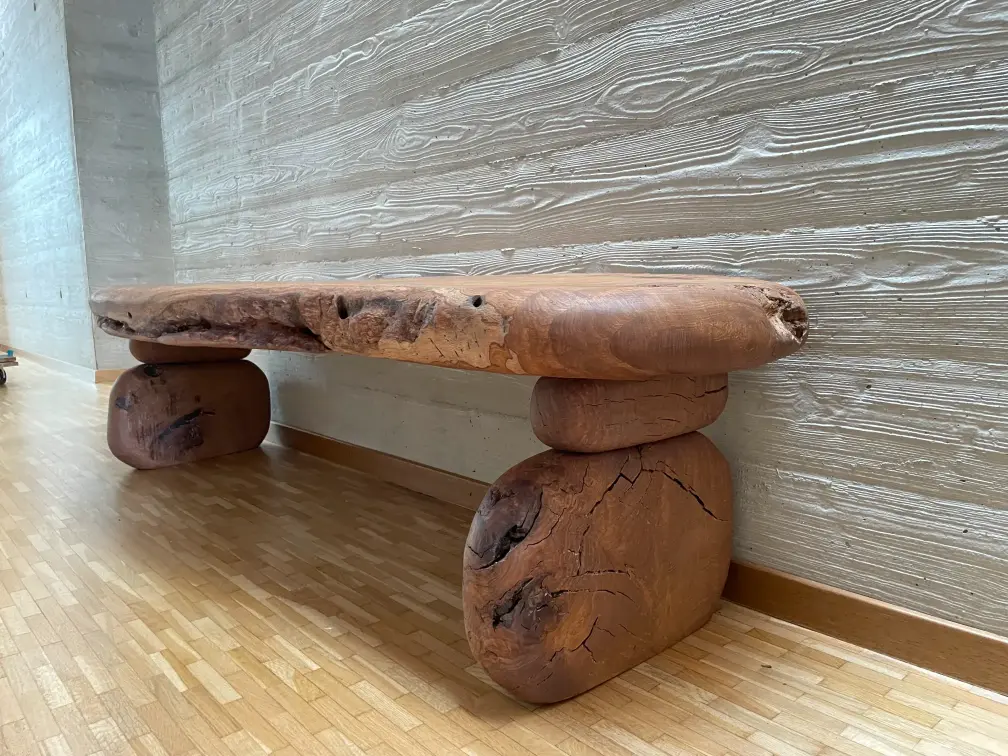
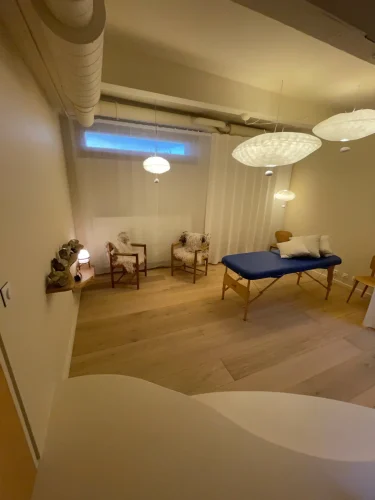
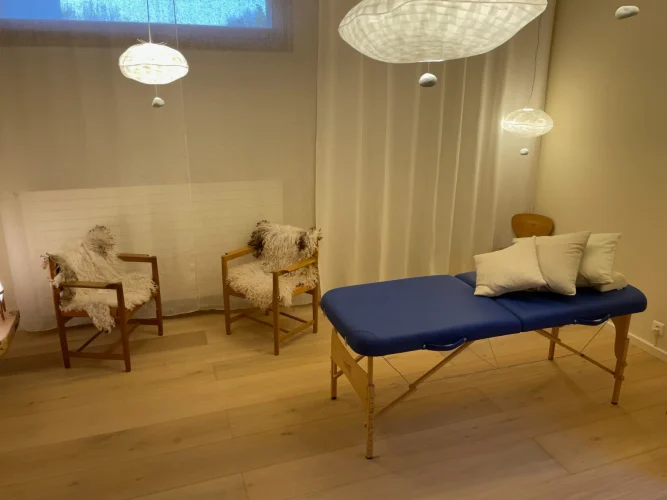
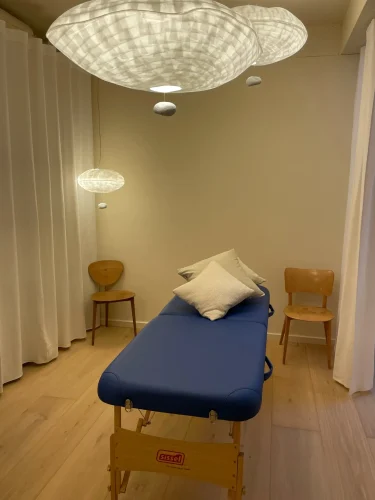
Transforming a small, industrial-style space into a welcoming, warm, and calming craniofacial therapy practice.
The practitioner wanted to offer his patients an environment conducive to relaxation and well-being, a far cry from the cold atmosphere of the original premises.
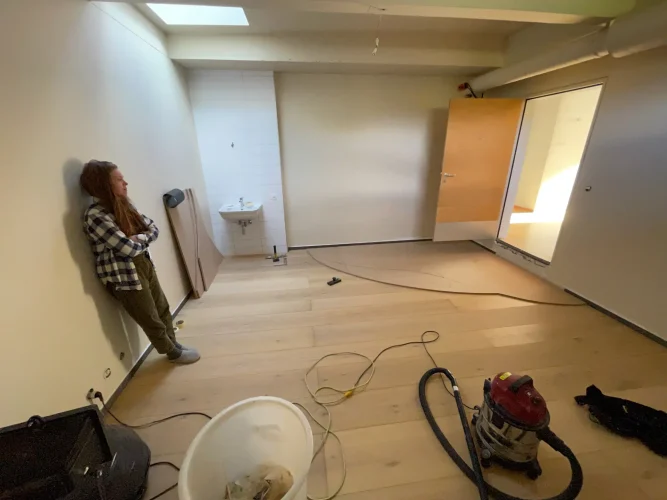
Based on the plans and aesthetic choices of the interior designer, Collet Homes carried out the renovation work, paying particular attention to materials, finishes, and the flow of movement within this limited space.
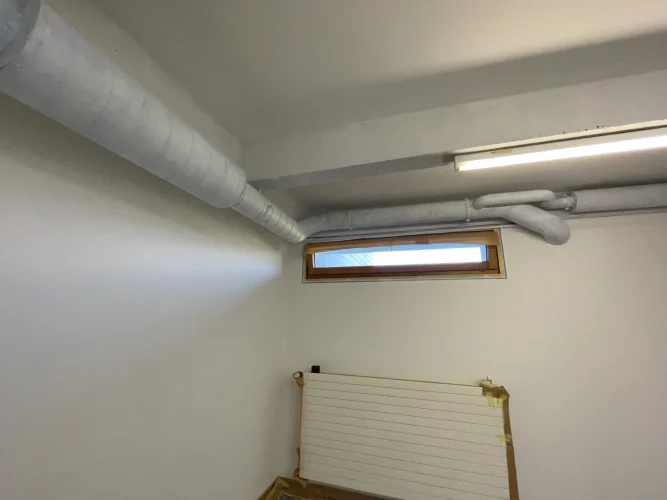
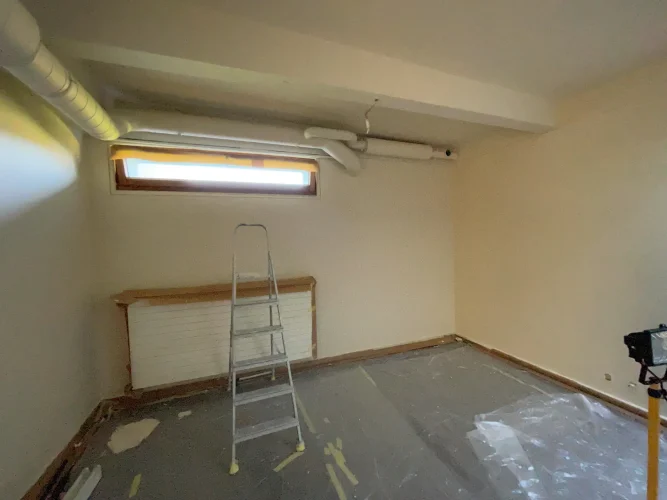
A bespoke design, meticulously planned down to the smallest detail.
Every intervention had to contribute to making the space more comfortable, without compromising its functionality.
We carried out the painting work, designed custom storage and furniture, installed a vanity unit with a sink, and created a small access step adapted to the difference in level between the entrance threshold and the treatment area.
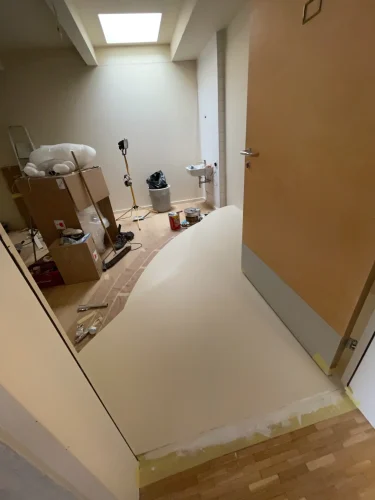
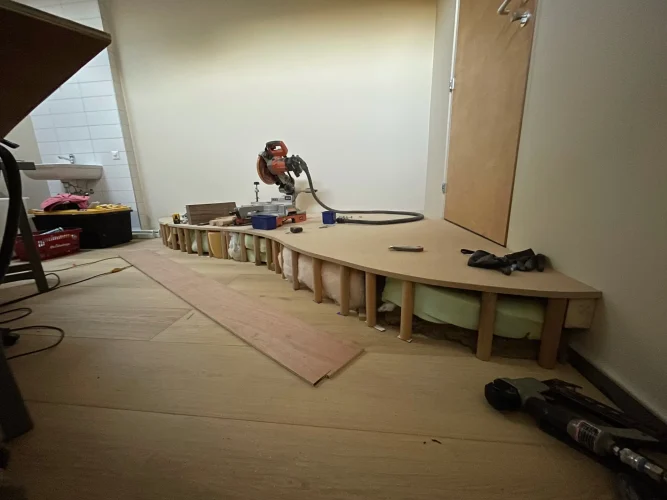
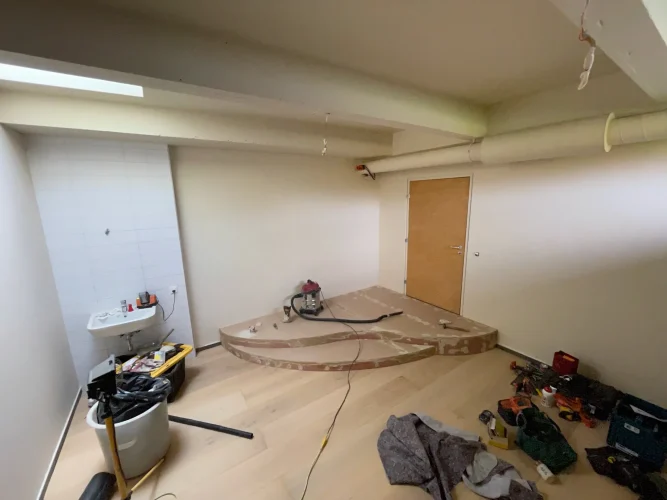
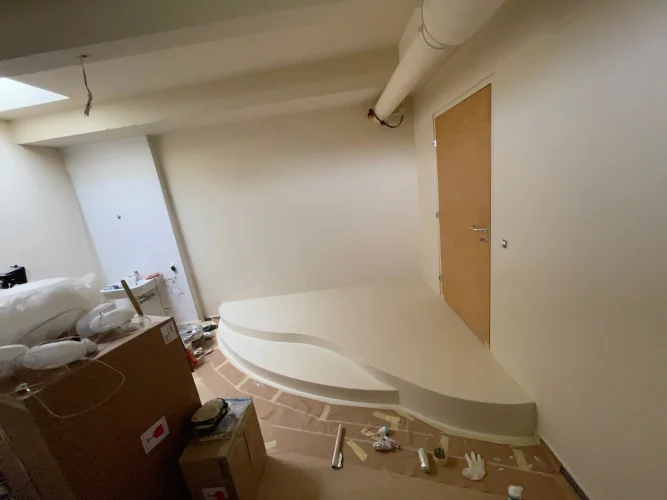
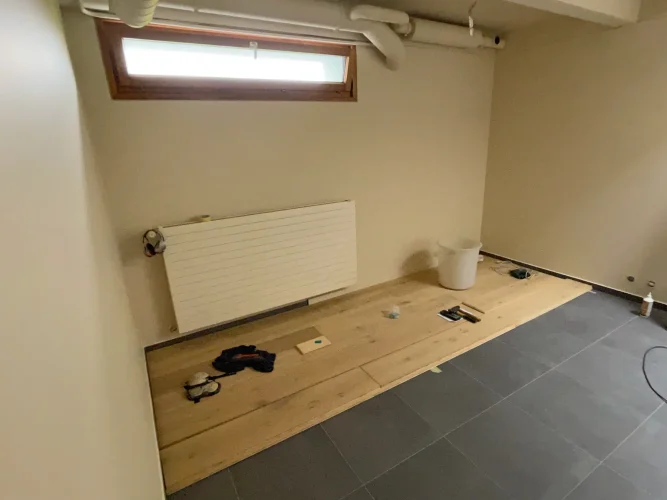
The choice of materials played a crucial role in this transformation. The flooring, supplied by Heartwood in Geneva , was selected according to the interior designer’s specifications to bring warmth and coherence
to the space as a whole.
Some pieces of furniture were hand-carved from a 400-year-old oak slab, sourced from a tree
felled in a Geneva park. A material steeped in history, reinterpreted to give the office a unique identity.
Light in service of the ambiance
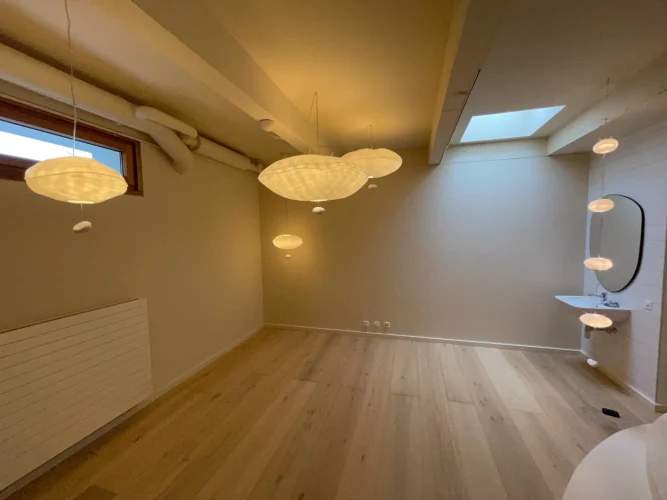
: Lighting was one of the most delicate elements of the project.
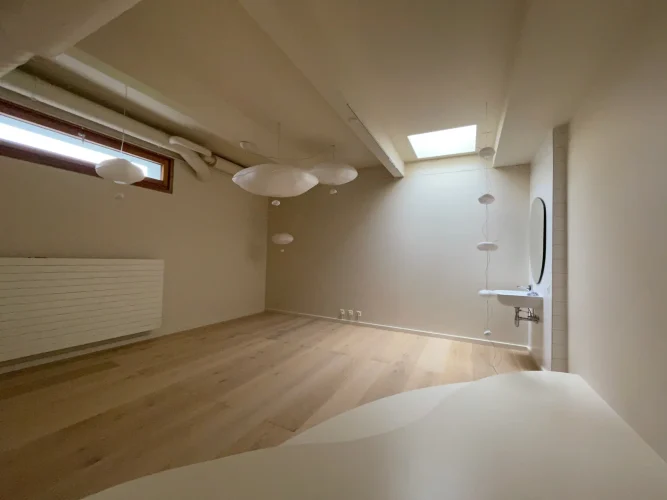
Designed by a Geneva-based designer, the light fixtures had to be suspended at very precise heights and locations to create the intimate atmosphere desired by the practitioner.
Their positioning required particular attention: low enough to produce the desired effect, while respecting passageways, circulation, and the comfort of the occupants.
Each installation was therefore carried out according to the designer’s specifications, taking into account the actual constraints of the space.
Services performed
Custom furnishings according to the designer’s plans;
painting and finishing work;
fabrication and installation of custom-made furniture and storage;
creation of a custom-made access step
; installation of flooring
; installation of the vanity unit and sink;
installation and precise positioning of lighting fixtures
; coordination of contractors and execution of the work

