Load-bearing wall in Geneva: technical study before any decision
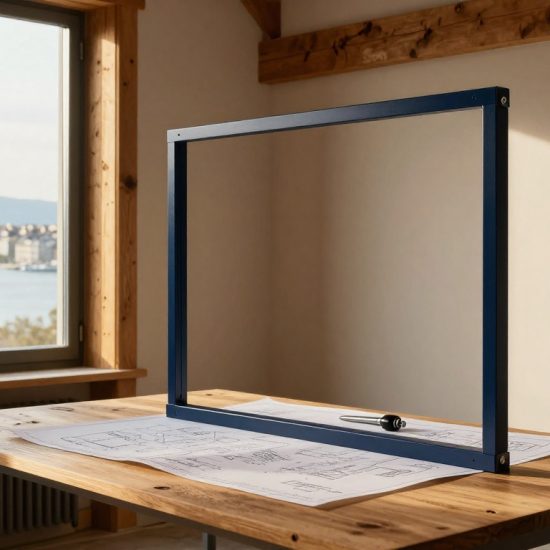
For a load-bearing wall project, a structural analysis is an essential technical assessment. It defines the feasible width, the necessary supports, the reinforcement, and the phasing of the construction site.
It provides a framework for the partial demolition and safety measures, but does not by itself guarantee the feasibility of the project.
The structural engineer’s role extends beyond simply analyzing load-bearing walls. They also examine permanent loads, live loads, and slab spans. A civil engineer can supplement this analysis depending on the building.
In some cases, the seismic issue and the condition of the existing masonry must also be examined.
What the structural engineer must deliver
The file usually includes the necessary measurements, calculation assumptions, and schematic plans. It indicates the type of support, the required supports, the beam sections, and the fixing details.
Depending on the project, the solution may involve a steel beam or a metal frame. A reinforced concrete beam could also be suitable, as could a reinforced concrete frame.
The choice depends on the building, the width of the opening and the loads to be transferred.
Underpinning: in what cases?
Underpinning is used when it is necessary to reinforce or create support beneath an existing structure. It may involve a wall, a column, or a foundation that is insufficient for the project.
This is a demanding major construction project. It requires precise phasing, controlled shoring, and adherence to concrete setting times. It cannot be decided based on a layout sketch.
Building permit in the canton of Geneva
Modifying the layout of a building, even partially, generally requires a building permit. Therefore, in a renovation project, opening a load-bearing wall or carrying out partial demolition necessitates an application to be processed by the OAC, the relevant cantonal office.
The public often searches for the term “building permit”. However, the procedure in Geneva depends on the applicable official category.
The procedure depends on the scope of the project, the type of building, the municipality, and the zone. The cantonal presentation of permit types helps determine the applicable official category. For structural work, the architect or representative must confirm in 2026 whether the project falls under a planning application (DD), a planning permission application (APA), or another procedure.
APA or final application, do not choose randomly
The APA (Access to Planning Permit) is an expedited procedure reserved for specific cases. It is not chosen simply because a homeowner wants to save time. The type of work and the specific circumstances of the case determine the applicable procedure.
A professionally qualified representative, registered with the cantonal professional body, typically prepares standard applications. The architect, structural engineer, and general contractor must work on the same version of the project. This coordination prevents discrepancies between plans, calculations, and cost estimates.
A complete application limits the number of returns.
Existing and proposed plans, descriptions of the structural work, and structural studies must comply with building codes. This administrative authorization does not replace other approvals; the required permits, forms, and technical documents must be verified against safety requirements.
The cantonal application preparation page details the steps to take before submitting. The State of Geneva also offers a digital submission procedure via e-services. The requirements vary depending on the municipality, zone, building, and the actual scope of the work.
Owner, management company and condominium association: separate agreements
Administrative authorization does not replace the owner’s agreement. In a rented property, the landlord, usually through the property management company, must approve the work in writing. In a condominium, inform the administrator. Depending on the condominium regulations, the nature of the affected areas, and the applicable rules, the owners’ association may also need to vote on the project.
The load-bearing wall in question may be part of the common areas, even if it is located inside your apartment. Other elements of the load-bearing structure, such as a slab, a duct, a drainpipe, or a facade, may also be indirectly affected.
In PPE, formalize before planning the construction
Submit a clear and concise file to the administrator: plans, structural engineer’s report, work method for the partial demolition, anticipated disruptions, projected dates, and safety measures for common areas. Request a written response.
The building regulations may impose schedules, enhanced elevator protection, or a specific procedure for waste disposal. Anticipating these points prevents a construction site from being halted due to an issue that could have been resolved beforehand.
The condominium owners’ agreement, the landlord’s agreement, and the administrative authorization are three separate validations. The required permits and the structural study address distinct issues and are not interchangeable.
Asbestos and diagnostics prior to partial demolition
In the canton of Geneva, an asbestos survey before work may be required depending on the year of construction and the nature of the work. The applicable rule also depends on any alterations to the building. By 2026, these criteria must be confirmed with official sources before any opening is made in a load-bearing wall.
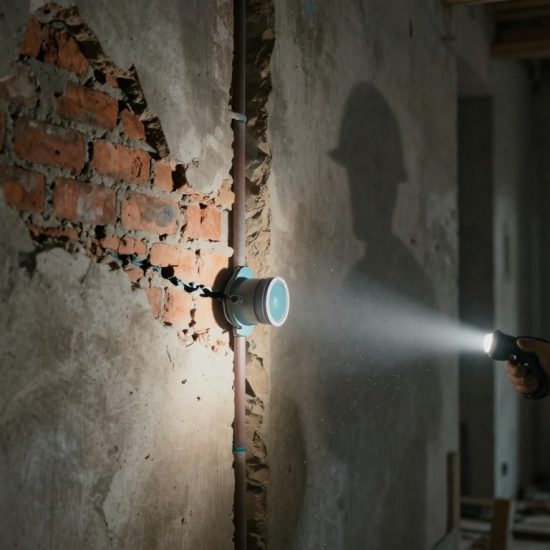
Asbestos can be found in adhesives, plasters, suspended ceilings, ducts, service shafts, or coverings near the area to be opened. A survey must precede any destructive testing, demolition work, or partial demolition.
If the diagnosis reveals polluting materials
Asbestos removal is carried out by an authorized specialist company, following the established procedure. After the asbestos removal is completed, the area is isolated and the waste is disposed of through a dedicated channel. Safety measures are checked before structural work resumes.
It’s also important to be aware of lead in some older paints, as well as hidden pollutants in the soil or conduits. These factors can affect the budget and schedule, but they don’t constitute an exhaustive list of all the necessary checks.
How is a load-bearing wall opened?
Once the necessary approvals are obtained, a specialized company organizes the demolition of the structural elements according to the study. This partial demolition opens the load-bearing wall, following the professional’s instructions, without compromising the building’s stability or the site’s safety.
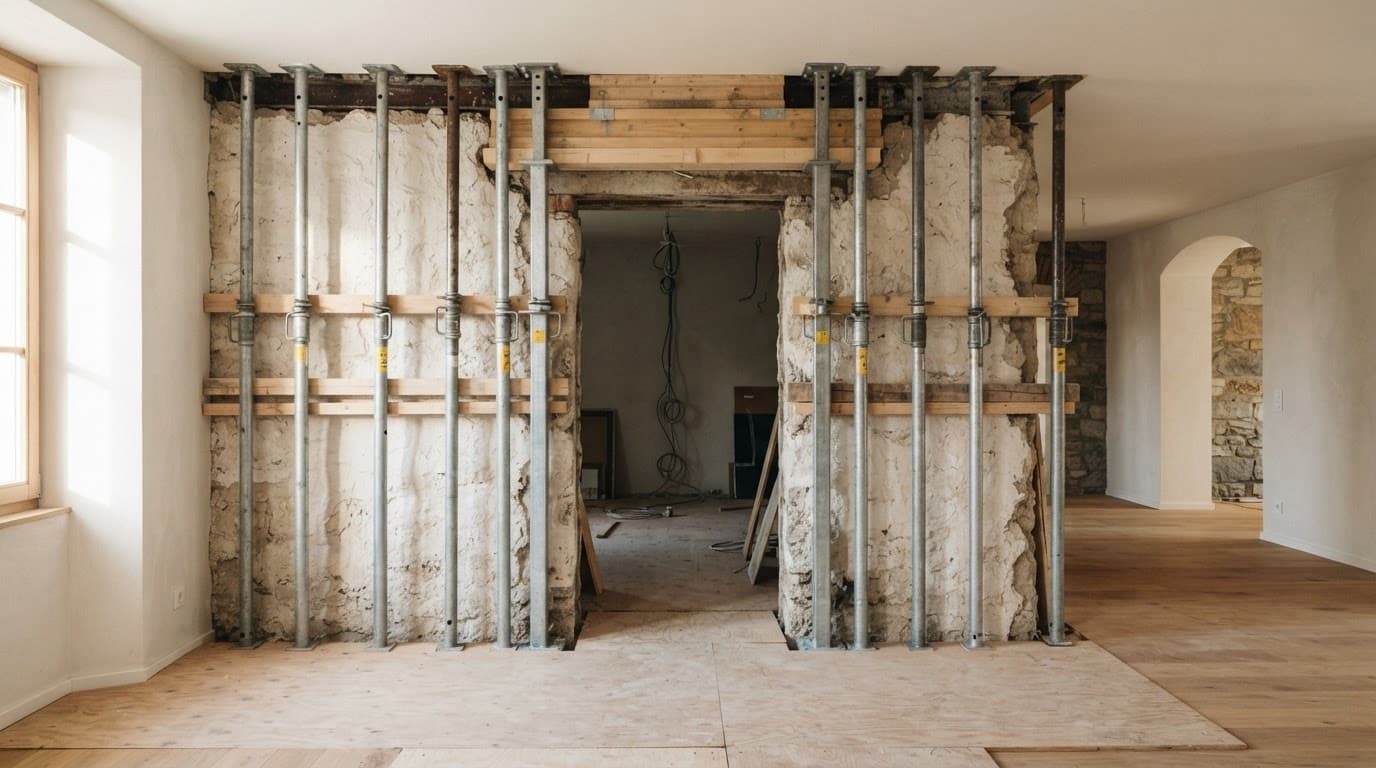
Shoring, cutting and installation of the reinforcement
The company first installs the protective barriers, then the temporary supports and beams specified in the study. This shoring supports the loads before any cutting or removal of masonry or concrete.
The opening is then created in stages. Depending on the calculations, a steel beam, with an HEA or HEB profile, can be placed on reinforced supports, but this is not a universal requirement. Distribution plates, non-shrink shims, or appropriate anchors complete the installation.
Removing the supports is not done by feel.
The supports remain in place until the phases are validated by the company and the structural engineer. Their removal depends on the solution implemented, particularly the setting time for a reinforced concrete element.
Existing cracks are recorded and photographed before work begins. Monitoring during the intervention allows for differentiation between old and new damage. This record-keeping is useful for both the property owner and the condominium association.
Create a realistic budget, without taking unnecessary shortcuts.
The cost of an opening in a load-bearing wall depends on much more than just its width. A 90-centimeter opening in a lightweight partition wall is nothing like an opening several meters wide in a concrete wall of an occupied building.
The structural analysis, surveys, asbestos testing, administrative procedures, temporary reinforcement, permanent reinforcement, utilities, protective measures, debris removal, and finishing work must all be included in the overall budget. The structural work must also comply with building codes and safety requirements.
Request comparable quotes
A specialist company can provide a free preliminary, clearly defined quote. This document does not replace a static study or a final price guarantee. Site visits, surveys, or unforeseen discoveries may be billed separately.
A good quote separates the items and clearly defines the scope of work. It allows you to compare equivalent services, without confusing a quick estimate with a controlled project price. Next, request a free quote from several companies, then compare their detailed quotes for identical scopes of work.
Ask each company to specify:
-
- The studies, plans and validations included in the mission, as well as the intervention of a structural engineer.
-
- The method of temporary reinforcement and the type of reinforcement planned.
-
- Protective measures, dust containment and waste disposal.
-
- Electrical, plumbing, ceiling, floor, screed and painting work.
-
- Assumptions, exclusions and provisions in case of unforeseen discovery.
For an overall project, real estate renovation project management makes it possible to coordinate the design office, administrative procedures and tradespeople around a clear budget.
Construction site occupied, neighbors and rubble removal
In an inhabited apartment or occupied commercial premises, the technology must be adapted to the use of the space. Access, schedules, deliveries, and traffic protection are defined before start-up.
Depending on the nature of the work, a notice of commencement may need to be published. In 2026, check the 30-day notice period with the relevant local authority and municipality. For a skip, hoist, or scaffolding on public property, an occupancy permit may also be required.
Protecting occupants and common areas
Passageways are equipped with appropriate protective measures. Occupant safety relies on sealed doors, covered floors, and dust extraction systems designed to address dust at the source. For businesses, noisy work is scheduled outside of opening hours whenever possible.
Inform the neighbors, the building management, and the concierge of the important dates: steel delivery, cutting, removal, and lifting. Having a designated contact person reduces misunderstandings.
Sort the waste as soon as it leaves the house
Concrete, bricks, metal, wood, plaster, and special waste do not follow the same channels. A specialized company organizes the sorting, loading of rubble, and the documentation for removal.
This logistics process impacts the cleanliness of the building and the actual duration of the project. Request a free quote, if available, with a detailed logistical scope from the outset. However, this quote does not guarantee that there will be no additional charges.
Integrate the structure into the finished project
A load-bearing beam should not impose a heavy or poorly proportioned interior. From the initial sketches of a renovation, its placement influences ceilings, lighting, ventilation systems, and custom-made furniture.
In some projects, the steel beam remains visible and becomes a deliberate architectural detail. In others, it is integrated into a perfectly aligned false ceiling. Both options are possible if they comply with building codes and are planned before installation.

Obtaining permits and monitoring the application’s administrative progress remain important until the end of the applicable procedure. If you have any doubts about a document or formality, the official OAC documentation can be consulted to verify the applicable regulations. Request a free quote from a general contractor for a comprehensive proposal, from architectural integration to finishing touches.
Frequently Asked Questions
How can you tell if a wall is load-bearing in Geneva?
The thickness, material, and alignment with the walls of the upper floors can provide clues, but they are not sufficient to draw a conclusion. A structural engineer must verify the plans, load paths, and existing structure before any work is carried out.
Is authorization required to open a load-bearing wall?
In principle, structural modifications require a building permit in the canton of Geneva. The applicable category, such as an APA or a DD, depends on the project and must be confirmed with a qualified representative and the OAC (Office of Construction and Planning).
Is the agreement of the condominium association or the landlord necessary?
Yes, administrative authorization does not replace the agreement of the owner, landlord, or condominium association. A wall located within the apartment may be considered common areas, particularly when it touches the structure, a slab, or a technical duct.
When is it necessary to carry out an asbestos survey?
An asbestos survey before work begins may be required depending on the year of construction, existing alterations, and the nature of the work. It must precede any destructive testing and demolition, with asbestos removal entrusted to an authorized company if polluting materials are discovered.
How much does it cost to open a load-bearing wall?
There is no single price: width, material, loads, access, shoring, and finishes all significantly influence the budget. Request several detailed quotes after the site survey and visit, carefully checking inclusions, exclusions, and contingency provisions.
A successful opening begins well before the construction work starts.
Opening a load-bearing wall in Geneva requires a thorough analysis of the project: structure, existing materials, and occupancy constraints. The correct sequence remains simple: study the project, check if a building permit is required in the canton of Geneva, plan, and then carry out the work.
Before any work begins, a professional validates the identification, the static analysis, the choice of reinforcement, the phasing, and the administrative procedure. This method preserves the building’s stability and enhances the safety of a well-managed project.