Property Type
Apartment PPE
Location
Nernier
The work was carried out in collaboration with the architect Jon Onandia Calvo.
DATE
April 2023
Duration
4 months
The project
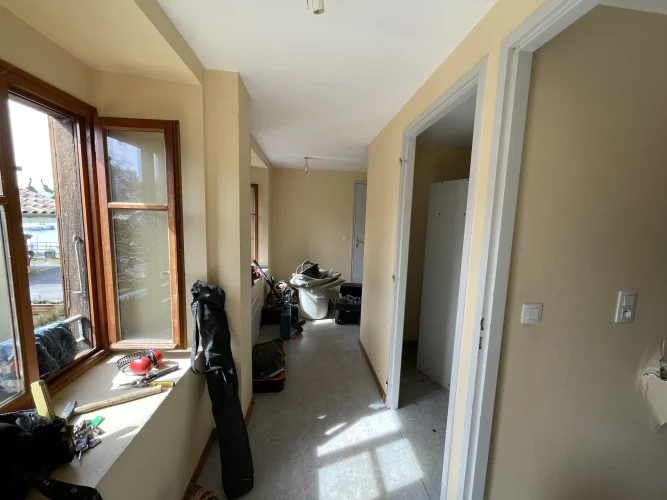
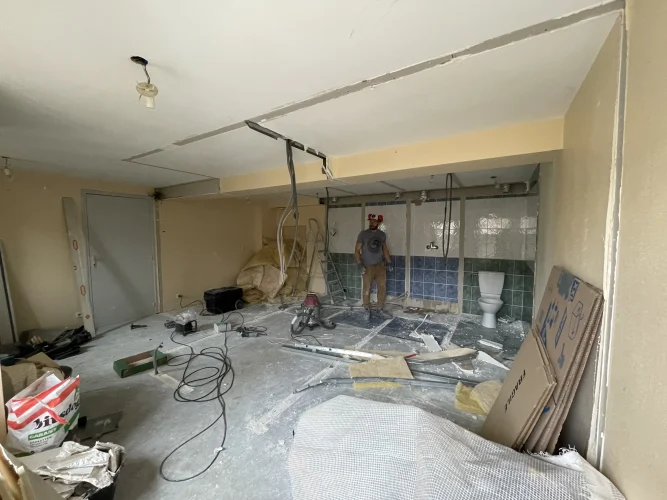
In the heart of the village of Nernier, on the shores of Lake Geneva, this former hotel changing room has been completely transformed into an apartment for seasonal rental.
Located above a restaurant, the premises presented interesting potential, but required a complete renovation to meet the comfort, functionality and quality requirements expected of contemporary housing.
The objective was to completely rethink this formerly utilitarian space to create a welcoming living space for up to four people, while enhancing the character of the existing building.
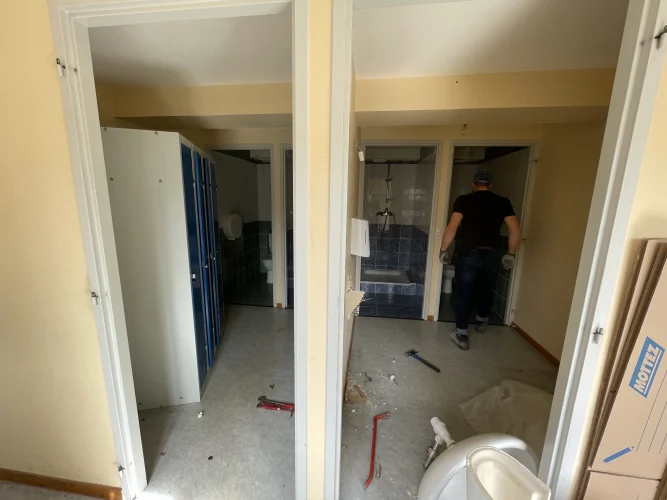
The challenge: transforming a technical space into a living space
Converting a former changing room into an apartment involves much more than a simple change of interior layout.
Since the space was not originally designed for residential use, it was necessary to rethink all the technical installations, the interior layout and the finishes.
Several constraints influenced the development of the project:
The integration of technical equipment , including ventilation, heating, plumbing and electricity, into an existing space.
Acoustic comfort is particularly important given the presence of a restaurant on the ground floor.
The optimization of volumes , in order to integrate a kitchen, a bathroom and sleeping spaces for four people.
Preserving the architectural character , taking into account the stone walls and the building’s particular features.
The challenge was to reconcile these technical requirements with a coherent interior design, without compromising the quality of the spaces.
The result: a new use for an existing building
Formerly used as an ancillary function of the hotel, this space now houses a fully equipped apartment, designed for stays on the shores of Lake Geneva.
The transformation made it possible to create a new, functional living space, combining the characteristics of the old building with the requirements of contemporary housing.
Beyond the aesthetic renovation, the project illustrates the value of a comprehensive approach: understanding the constraints of the building, anticipating technical needs and designing each intervention according to the final use.
A former changing room transformed into a true living space, where every square meter regains a function and value.
From design to completion
When an architectural direction or concept is already established, a crucial part of the work is to determine precisely how to implement it.
On this project, our intervention focused on this transition between intention and construction: developing technical solutions, anticipating constraints, coordinating the trades and ensuring that the execution remains faithful to the initial intention.
The result is a transformed spaces that fit naturally into the existing architecture of the hotel and into the vision desired by the owners.
A comprehensive approach to renovation
At Collet Homes , we believe that a successful renovation begins well before the construction work starts.
Whether it is a matter of transforming an existing space, renovating an apartment or completely redesigning a house, consistency between design, technical feasibility and execution is essential.
Our Design & Build approach brings these dimensions together in an integrated project management, in order to control technical choices, the quality of deliverables and the final result.
Are you planning a similar renovation in Geneva? Schedule a discovery exchange or get an initial budget estimate for your project, independently here .
Before you begin, make sure that your project is technically viable and structured from the outset.
→ Discover the structured approach to residential renovation at COLLET HOMES