Property Type
Apartment PPE
Location
Genthod, GE
Services
General Contractor & Direction of Work, Design-Assist
DATE
January 2026
Duration
4 months
Project overview
This project consisted of the complete transformation of an apartment located in Geneva for owners residing abroad for the duration of the work.
The objective was not only to renovate bathrooms, but to rethink several key areas of the home in order to improve daily comfort, the quality of finishes, storage solutions and the aesthetic consistency of the entire apartment.
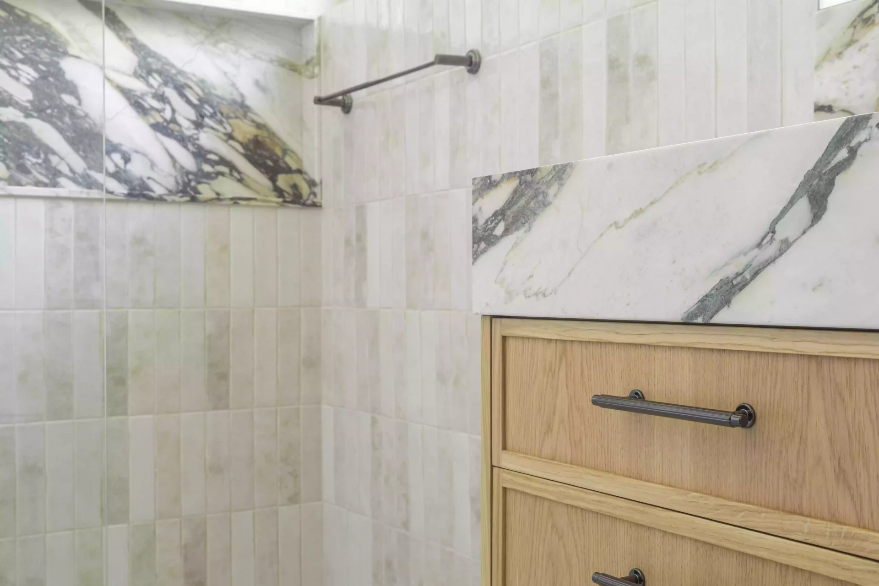
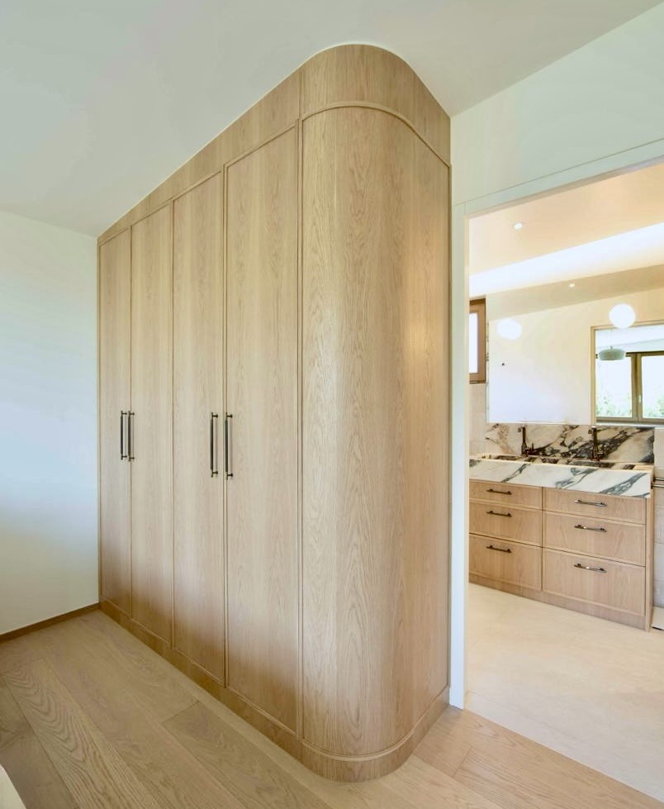
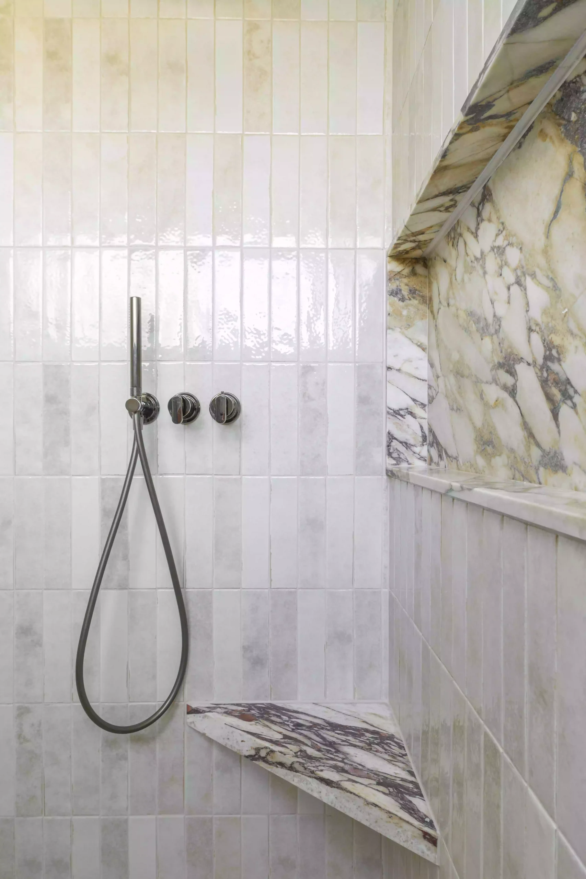
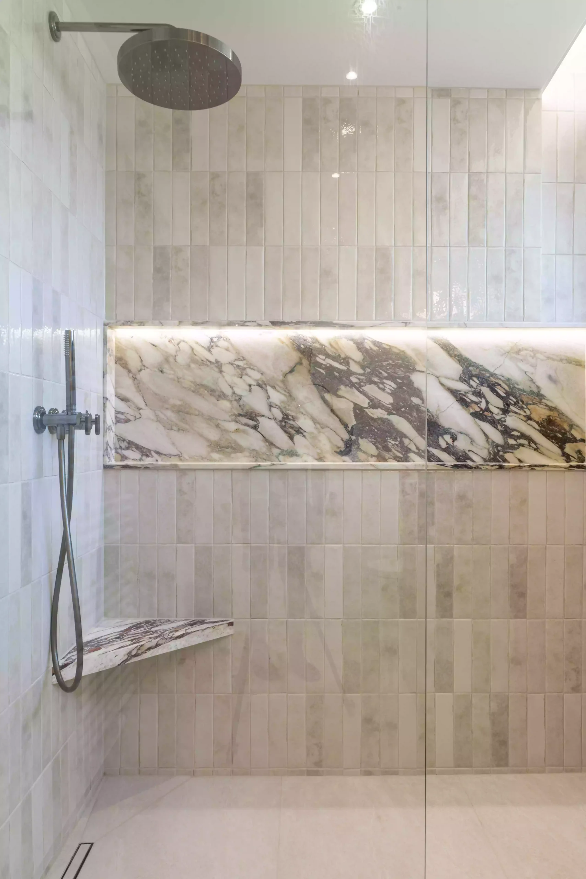
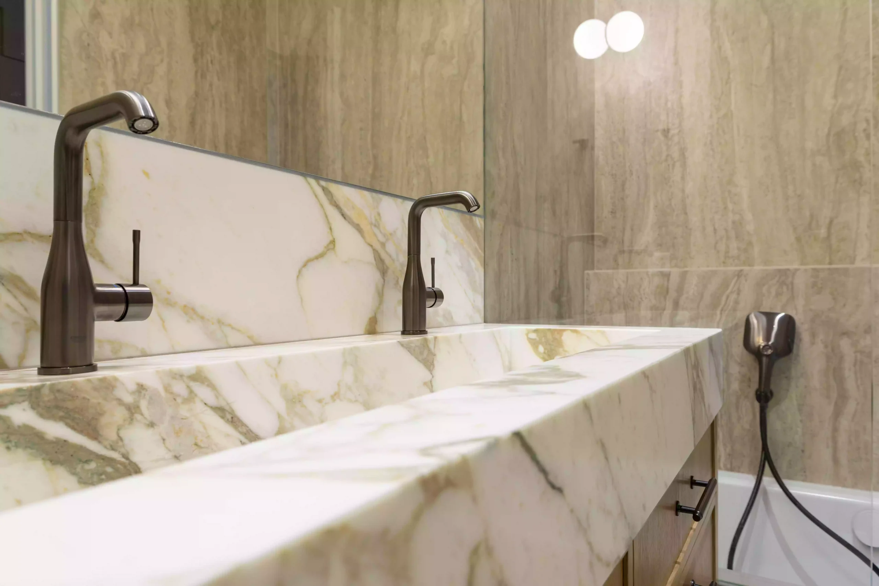
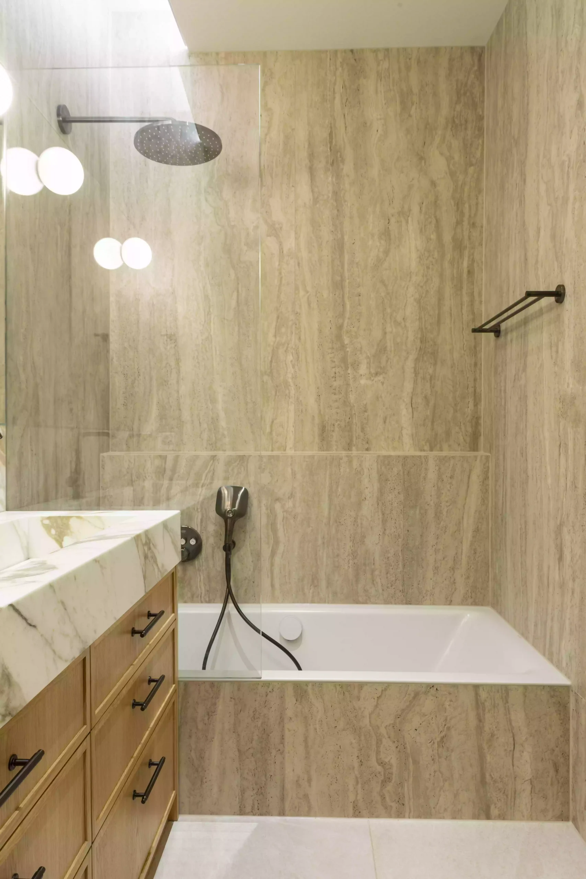
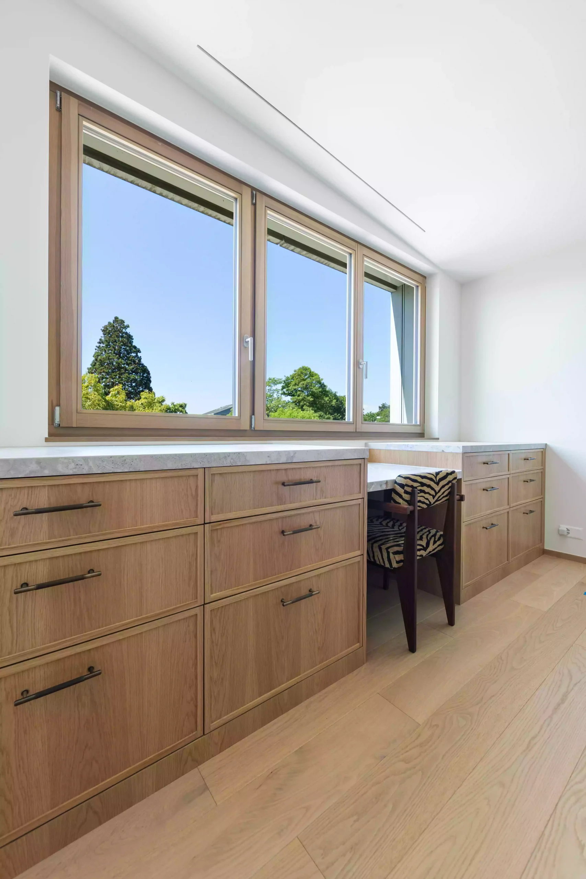
The project included the complete renovation of two bathrooms and a guest WC, the creation of several custom-made joinery elements, the modernization of the entrance as well as various technical and architectural improvements throughout the accommodation.
The owners were looking for a partner capable of taking charge of the entire project, from the design phase to final delivery, while ensuring rigorous remote monitoring.
The challenge
The unique aspect of this project lay as much in its level of completion as in its organization.
With the owners absent for the entire duration of the construction, it was essential to put in place a management framework allowing complete visibility on the progress of the work, the decisions to be made, the orders in progress and the respect of the established budget.
The construction work also took place in an occupied condominium, requiring constant coordination with the management company, neighbors and various stakeholders in order to limit disturbances and ensure respect for common areas.
As with many high-end projects, some of the equipment ordered experienced significant manufacturing and delivery delays, requiring schedule adjustments and temporary solutions to maintain the pace of the construction site.
Rethinking the entrance
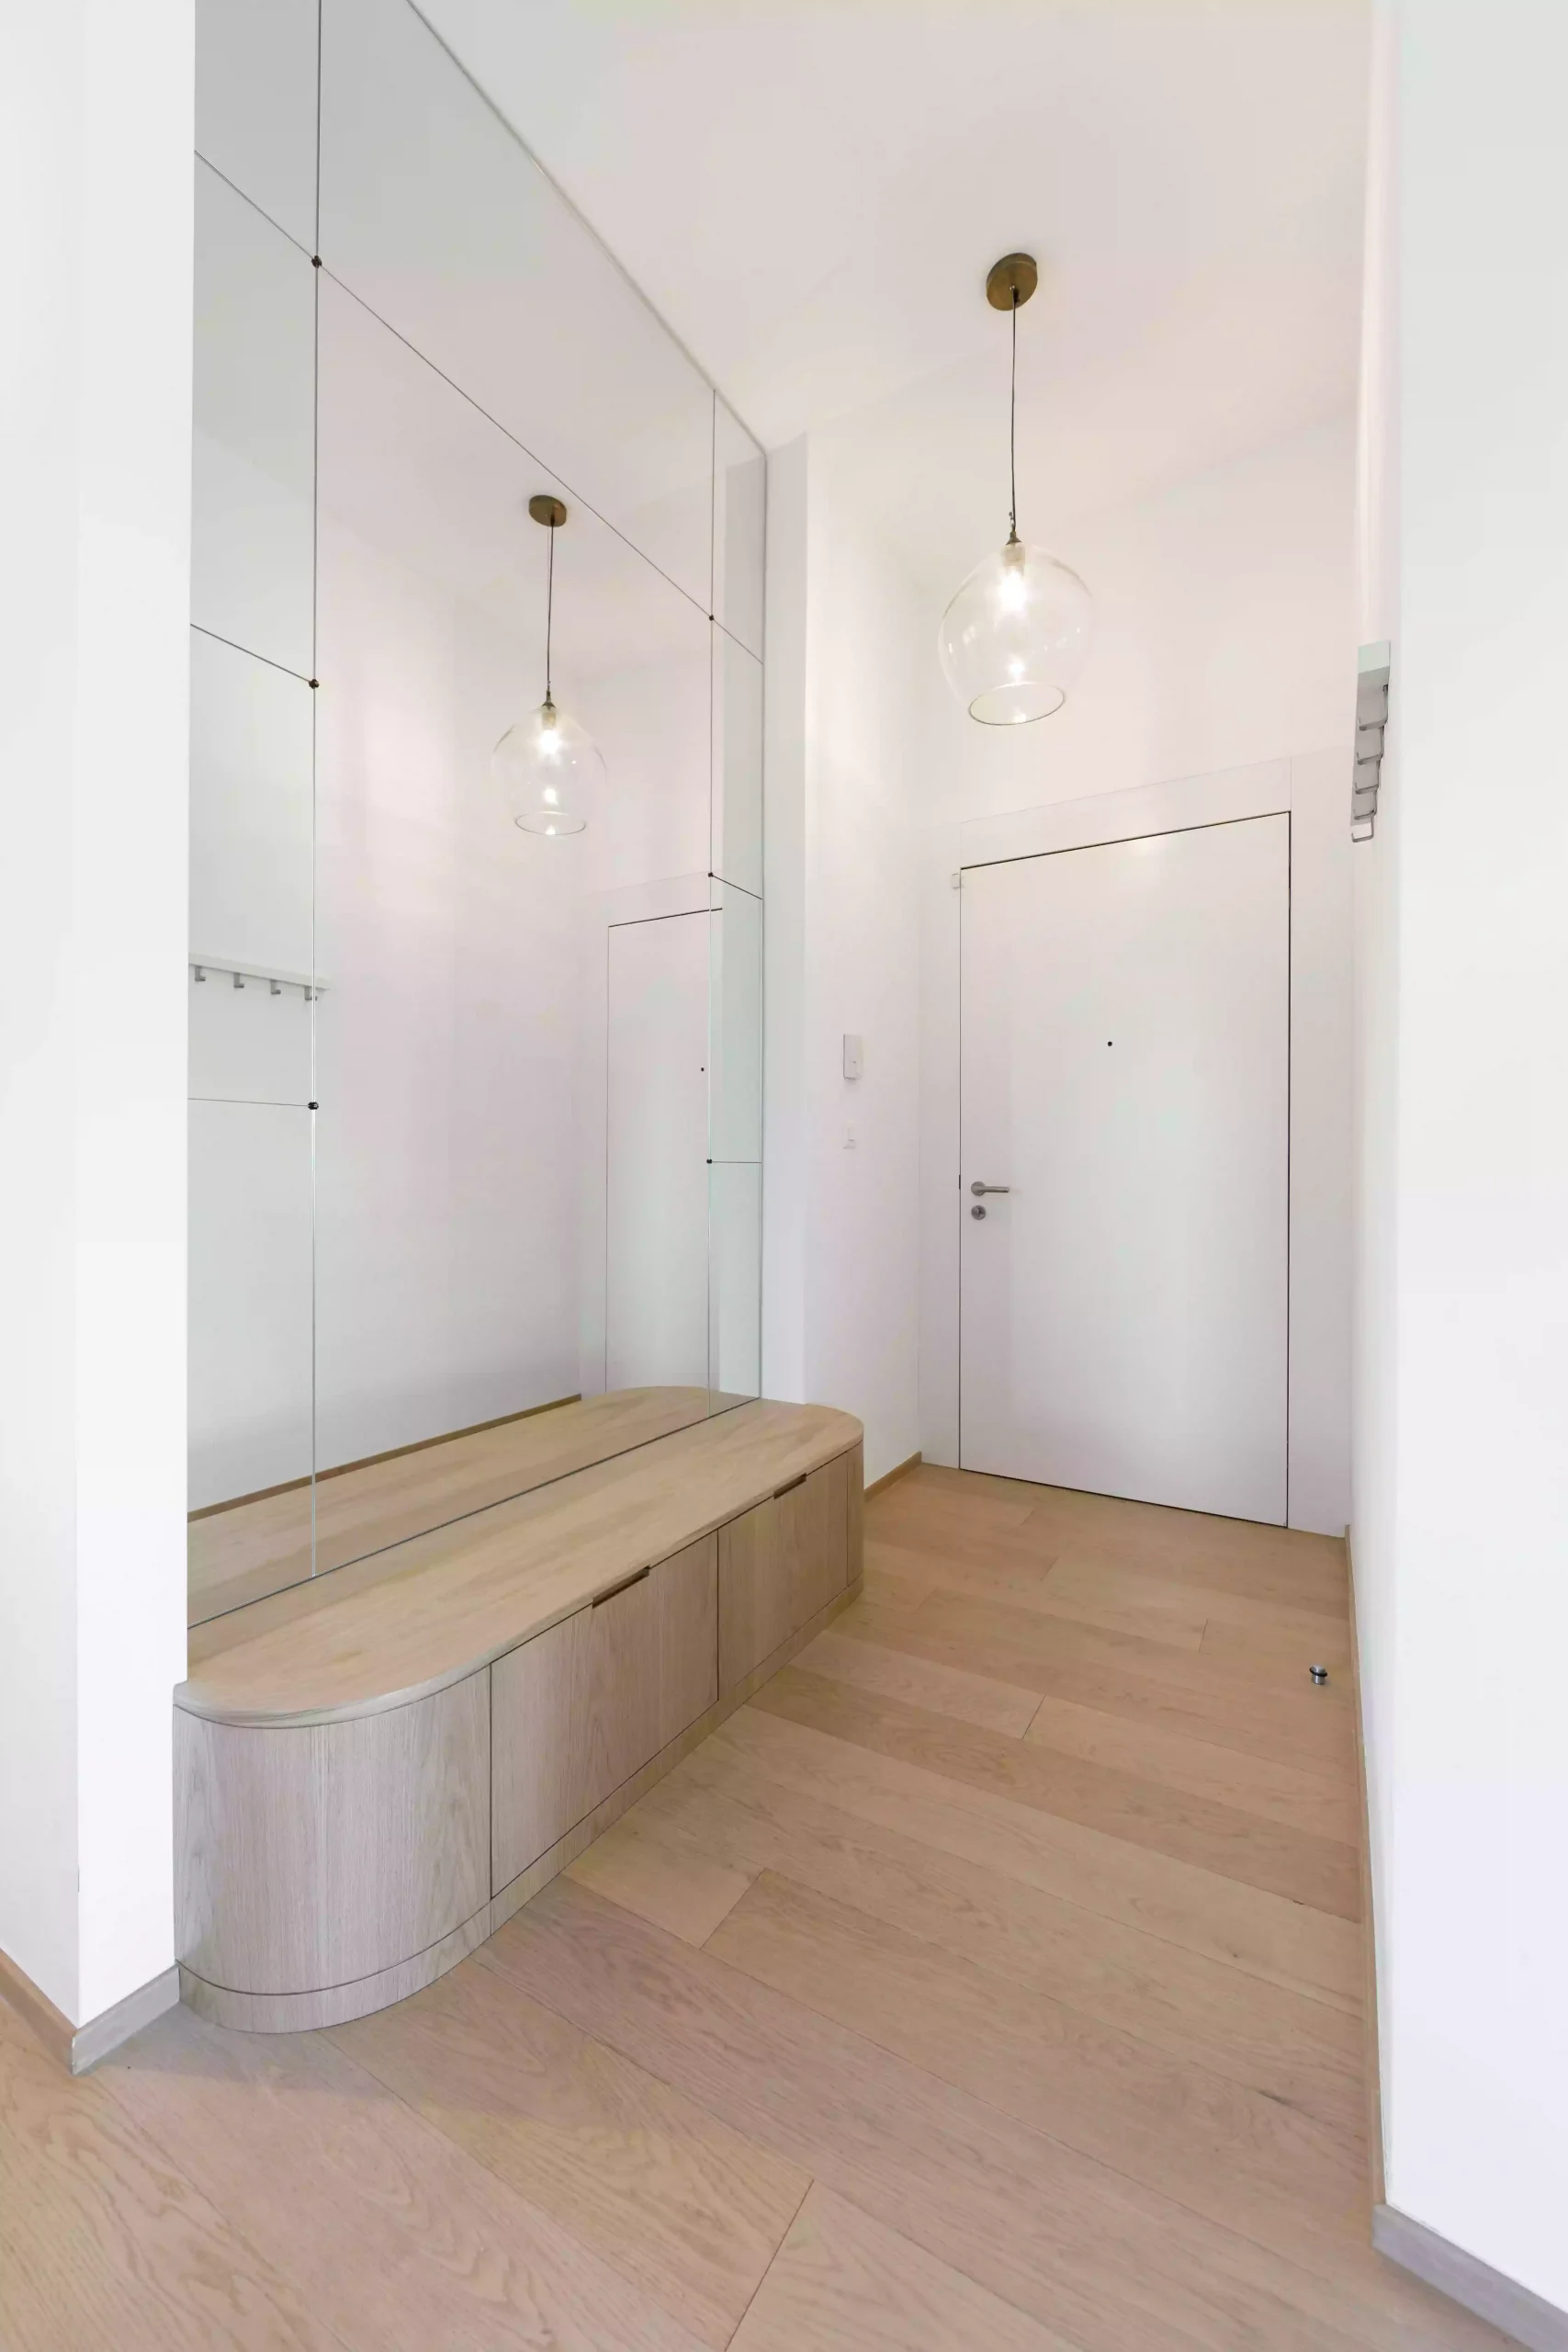
The entrance was designed as a true reception area rather than a simple passageway.
A custom-made bench with an upholstered seat was created to provide more comfort and functionality for everyday use.
A large-format mirror was also integrated as a central element of the design.
Given its exceptional dimensions and the building’s access constraints, it could not be transported to the apartment in one piece.
A specific installation solution has therefore been developed to allow it to be installed in several elements while maintaining the visual appearance of a continuous mirror once the installation is complete.
technical coordination
The project’s completion required the coordination of numerous trades:
- demolition;
- plumbing;
- electricity;
- waterproofing;
- tiling;
- carpentry;
- plastering;
- paint ;
- lighting;
- Installation of sanitary equipment.
All interventions were planned to ensure smooth progress of the construction site and to limit interruptions.
When a delivery delay occurred on certain equipment, temporary installations were put in place to allow the work to progress while ensuring the subsequent installation of the final elements.
Protection and respect for the premises
Particular attention has been paid to the protection of the dwelling as well as the common areas of the building.
Protective measures have been installed in the corridors, elevators, access points and parking areas in order to preserve the spaces used daily by the other co-owners.
Maintaining a clean, organized and environmentally friendly construction site was a priority throughout the project.
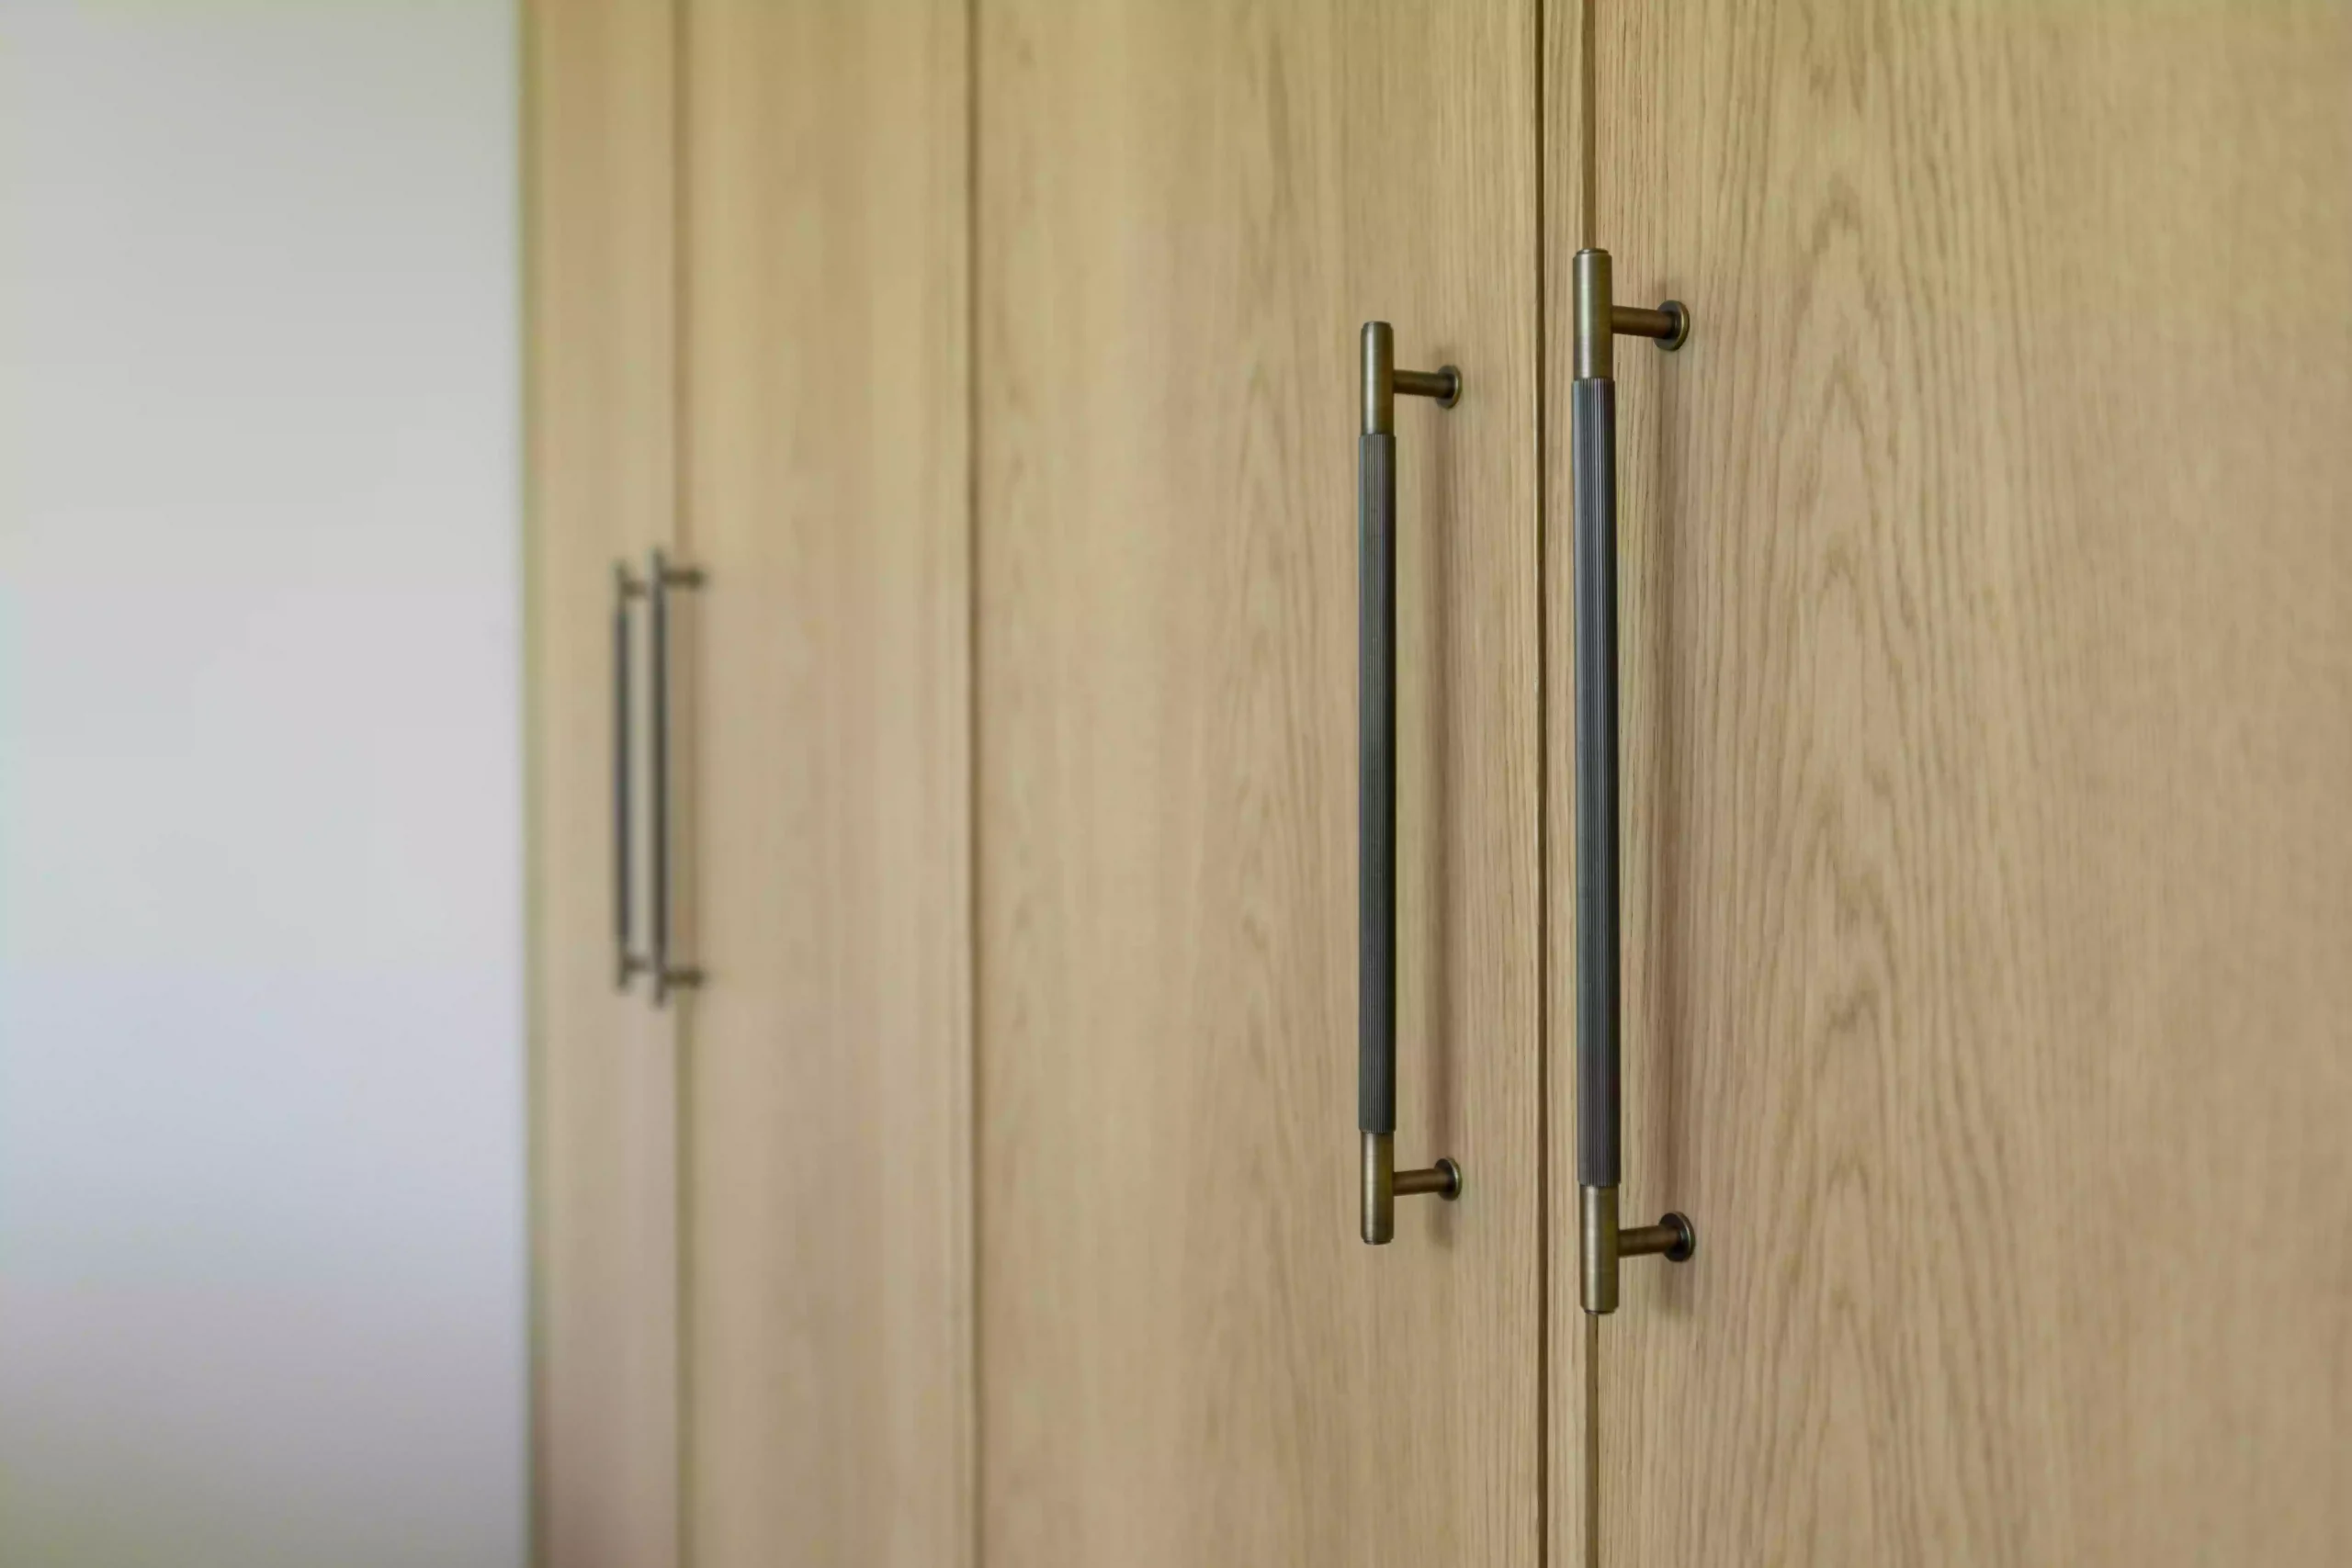
Result
The end result is a profoundly transformed apartment, offering greater comfort, functionality, and architectural coherence.
Thanks to rigorous preparation, proactive coordination and constant communication, the owners were able to complete their project without having to manage the daily constraints associated with the construction site.
This project illustrates the importance of comprehensive support for owners who wish to renovate their property while benefiting from a single point of contact responsible for planning, coordination and execution up to final delivery.
A renovation is not just about plans
One of the most common misconceptions in home renovation is that once the plans are finished, the complex part of the project is behind us.
In reality, the success of a high-end renovation depends heavily on:
- Construction site management
- From the coordination of companies
- Monitoring of execution
- Sequencing the work
- Supplier monitoring
- On-site technical troubleshooting
- Decision-making during the work
- Quality control during execution
Even an excellent architectural concept requires rigorous supervision so that the built result truly reflects the initial vision of the project.
At Collet Homes, our role goes far beyond simply carrying out the work. We support residential projects through the realities of the construction site while protecting the quality of the final result and the overall client experience throughout the entire process.
Are you planning a similar renovation in Geneva? Schedule a discovery exchange or get an initial budget estimate for your project, independently here .
Before you begin, make sure that your project is technically viable and structured from the outset.
→ Discover the structured approach to residential renovation at COLLET HOMES

