A kitchen renovation in Geneva or the canton of Vaud requires more than just choosing furniture. The layout, connections, ventilation, and materials must all work together.
Replacing a kitchen with a similar layout doesn’t present the same constraints as opening up a partition wall, moving the sink, or creating an island. The budget, timeline, and procedures must correspond to the actual work planned.
At COLLET HOMES, we support high-end kitchen renovations, working directly with our clients or in collaboration with their architects. Our approach connects design choices to their feasibility and the execution of the project.
Key points to remember
- Distinguish the price of the kitchen from the overall budget. Technical adaptations, finishing touches and coordination may represent additional workloads.
- Compare the scope of the offers , not just the price of the furniture and installation.
- Generally, allow 4 to 10 weeks for the work , depending on the project and supplies. The design and orders are prepared in advance.
- Check the permits before starting , as well as the condominium requirements.
- Confirm the layout before placing orders. Relocating networks or modifying a partition wall can change the budget.
- Choose materials according to their use and maintenance , not just their appearance.
What budget should be planned for renovating a kitchen?
The price depends on the size of the room, the level of finish, and any necessary modifications. To compare offers, start by checking what they include.
Price benchmarks in Switzerland
Comparis provides the following approximate costs for installing a kitchen, including appliances, excluding renovation work :
| Kitchen level | indicative reference |
|---|---|
| Entry-level | Approximately CHF 20,000 |
| Mid-range | CHF 25,000 to 45,000 |
| High-end | From CHF 50,000 |
These figures are general benchmarks for Switzerland. They do not constitute a COLLET HOMES quote nor the complete budget for a renovation.
A kitchen with custom-made joinery, natural stone, and high-end appliances will be priced according to the chosen options. Modifications to the room will also be factored into the overall cost.
What the overall budget must specify
Request an estimate that distinguishes:
- the deposit and disposal of waste;
- the furniture, the worktop and the appliances;
- plumbing, electricity and ventilation;
- the repairs to the walls, floors and ceilings;
- installation, connections and finishing;
- the studies, coordination and necessary procedures;
- the provision for unforeseen events and the processing of VAT.
Access is also a factor. An occupied apartment, a narrow elevator, or delivery restrictions can all alter the organization of the construction site.
Two amounts are comparable only if their scope is equivalent.
Kitchen showroom or renovation company: what’s the difference?
You can contact a kitchen designer, a renovation company, or use both. The choice depends on the work required and the level of support desired.
The difference is not limited to a standard or custom kitchen. It mainly concerns the overall management of the project .
The showroom: designing and choosing your kitchen
A showroom allows you to compare cabinet fronts, worktops, storage solutions, and appliances. The kitchen designer will assist you with the layout and equipment selection.
Some also offer custom-designed kitchens, installation, and additional work. This solution can be suitable for replacing a kitchen while maintaining a similar layout.
However, check whether removal, technical adaptations, and finishing work are included. A quote for supply and installation does not automatically cover the entire renovation.
The renovation company: integrating the kitchen into the home
When you want to open up a partition, move the utilities or redesign the room, the kitchen choices must take the building into account.
A general renovation company in Geneva can combine project preparation, technical work and their coordination, according to the contract.
At COLLET HOMES, we work with existing plans, in collaboration with your architect or our architecture and design team. The goal is to align the layout, budget, and execution conditions before construction begins.
The two approaches can complement each other: a kitchen designer provides the kitchen, while a renovation company coordinates its integration into a larger transformation.
Before choosing, ask who designs, who executes, who coordinates and who accepts the work.
How long does a kitchen renovation take?
For the projects we manage, we generally indicate 4 to 10 weeks from demolition to installation , depending on the scope of work and supply lead times.
A more limited replacement can be completed in 3 to 5 weeks. These timeframes are indicative only: the schedule must be confirmed after the project study and discussions with suppliers.
Preparation begins before application
The duration of the construction project does not cover all the preparation. Before dismantling the existing structure, the plans must be finalized, the procedures clarified, and the orders confirmed.
Some worktops require a template to be taken after the furniture has been installed. Their fabrication must therefore be included in the schedule.
If you are staying in the accommodation, plan a temporary solution for meals and periods without water, cooking or a refrigerator.
Permits: what to check in Geneva and the canton of Vaud?
The fact that the work is carried out internally is not sufficient to conclude that no authorization is required. The building, the nature of the modifications, and the applicable regulations must be examined.
In Geneva: identify the appropriate procedure
The State of Geneva indicates that the application by accelerated procedure, known as APA , applies in particular to interior modifications of an existing building.
It is also necessary to check whether the work falls under the law on the demolition, conversion, and renovation of residential buildings (LDTR). The distinction between simple maintenance and renovation is important. The canton clarifies this framework in its information on renovations subject to the LDTR .
Confirm the applicable procedures with the Building Permits Office (OAC), with the representative in charge of the file, before starting the work.
In the canton of Vaud: consult the municipality
The State of Vaud specifies that renovation projects, even small-scale ones, must be reported to the municipality . The municipality then determines the procedure to be followed.
An exemption from public inquiry does not necessarily mean an exemption from a permit.
Outline the planned modifications: partitions, ventilation, connections, and any potential impacts on common areas. Request confirmation of the procedure before beginning.
In a co-ownership and in an old building
In a condominium, check the regulations, construction schedules, and conditions of use for common areas. Work on a shared utility shaft, a facade, or a structural element may require additional permits.
In Geneva, any work affecting buildings or parts of buildings constructed before 1991 requires an asbestos survey before work begins. This requirement also applies to work not subject to a building permit. Consult the cantonal guidelines on asbestos before any removal of asbestos-related materials.
Design a layout adapted to your daily life
Before choosing the fronts, identify what needs to change: lack of storage, insufficient lighting, cluttered passages or poorly placed appliances.
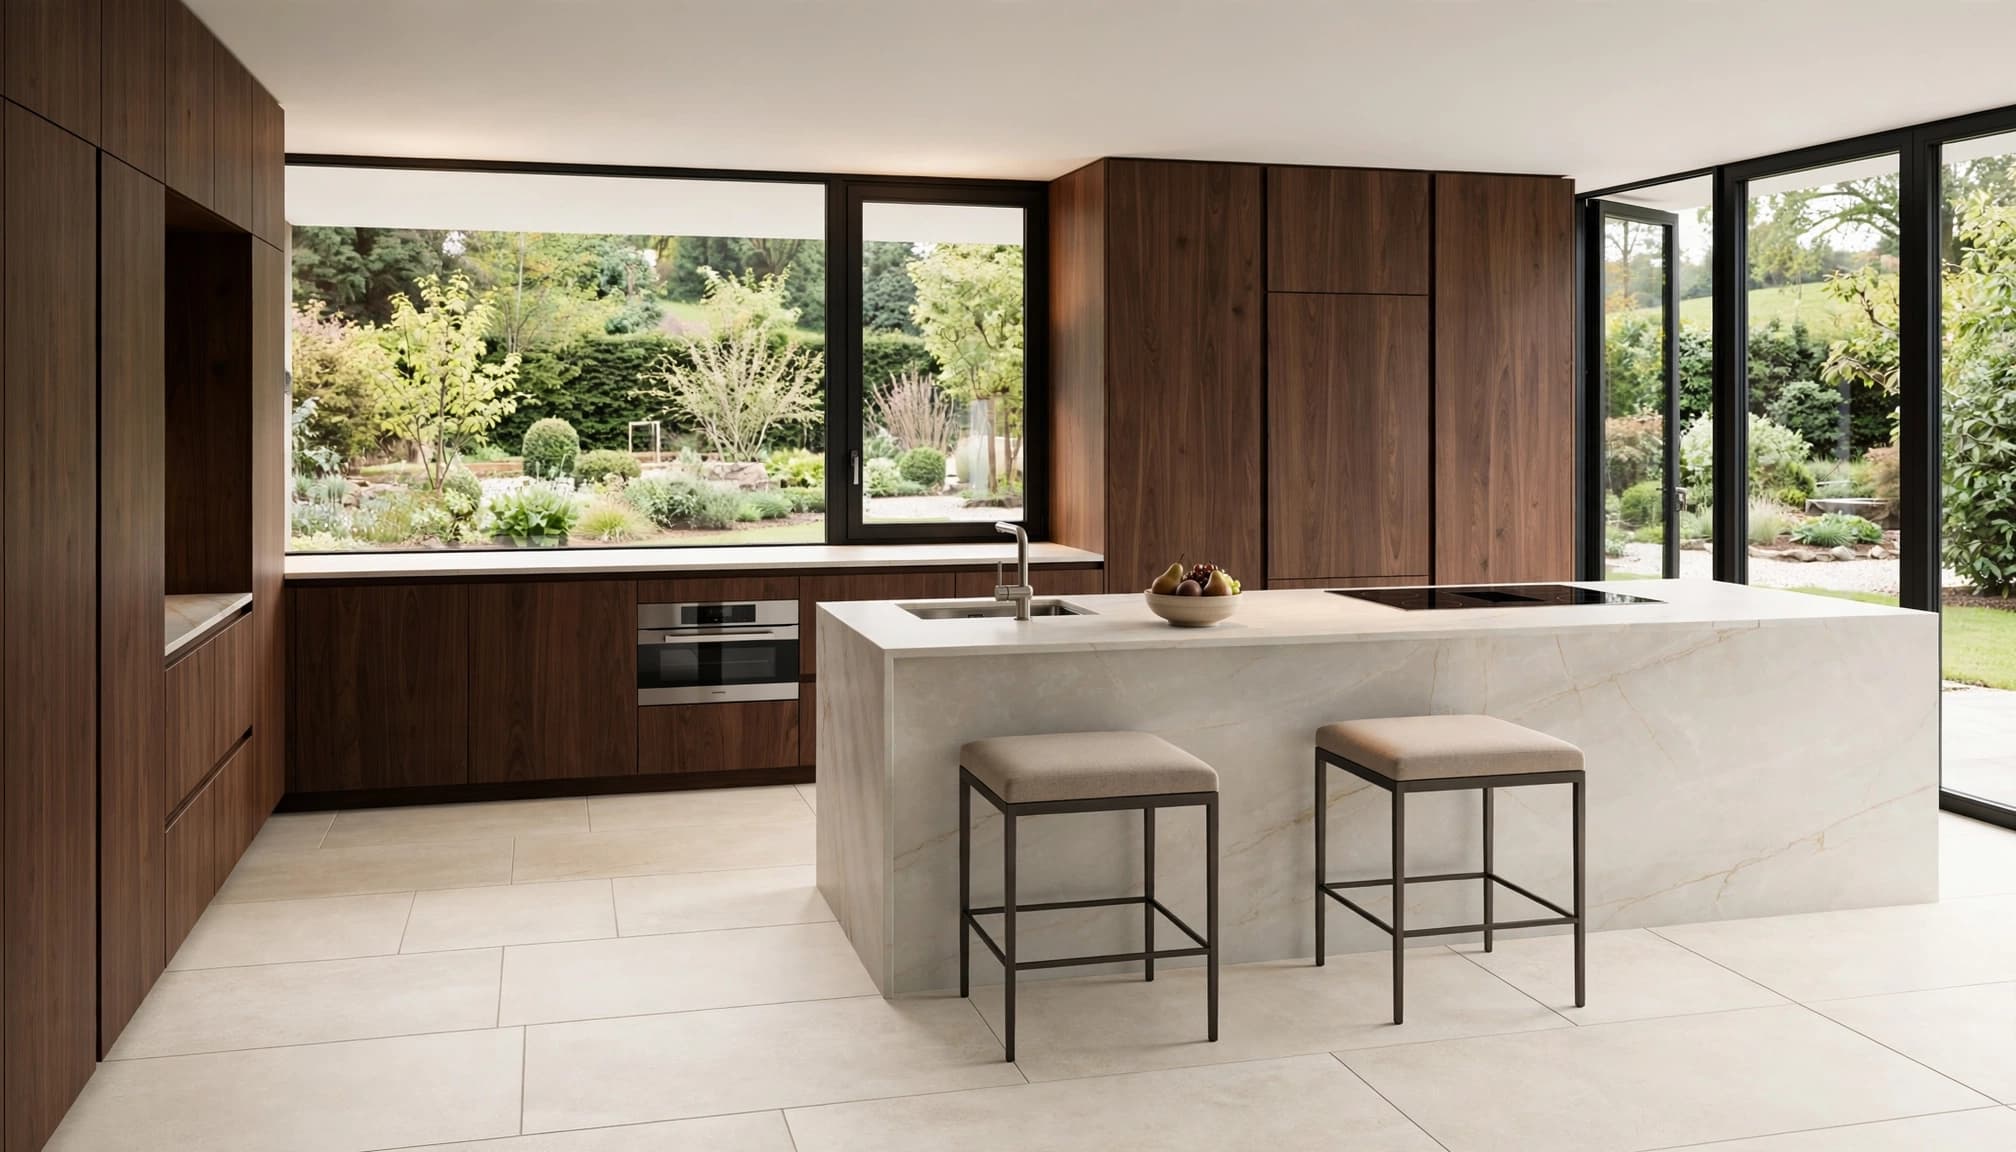
Open kitchen, island or peninsula?
| Configuration | Main interest | Point to check |
|---|---|---|
| Open kitchen | Connecting the kitchen to the living room | Noise, odors and ventilation |
| Semi-open kitchen | Maintain partial separation | Light and passages |
| Island | Add a preparation area or a dining area | Traffic and connections |
| Peninsula | Create an additional surface connected to the furniture | Accessing and opening devices |
An island doesn’t automatically improve the layout. You need to be able to move around and open drawers, the oven, and the dishwasher without difficulty.
Moving the sink requires, among other things, checking the drainage path, its slope, and the connection possibilities.
Our pre-construction and design assistance services allow us to study these decisions upstream. With existing plans, we examine feasibility. Without established plans, we help translate your ideas into solutions compatible with the property and the budget.
Materials and equipment: choose a high-end option suited to the intended use
Quality is recognized as much in the materials as in the assembly, adjustments and finishes.
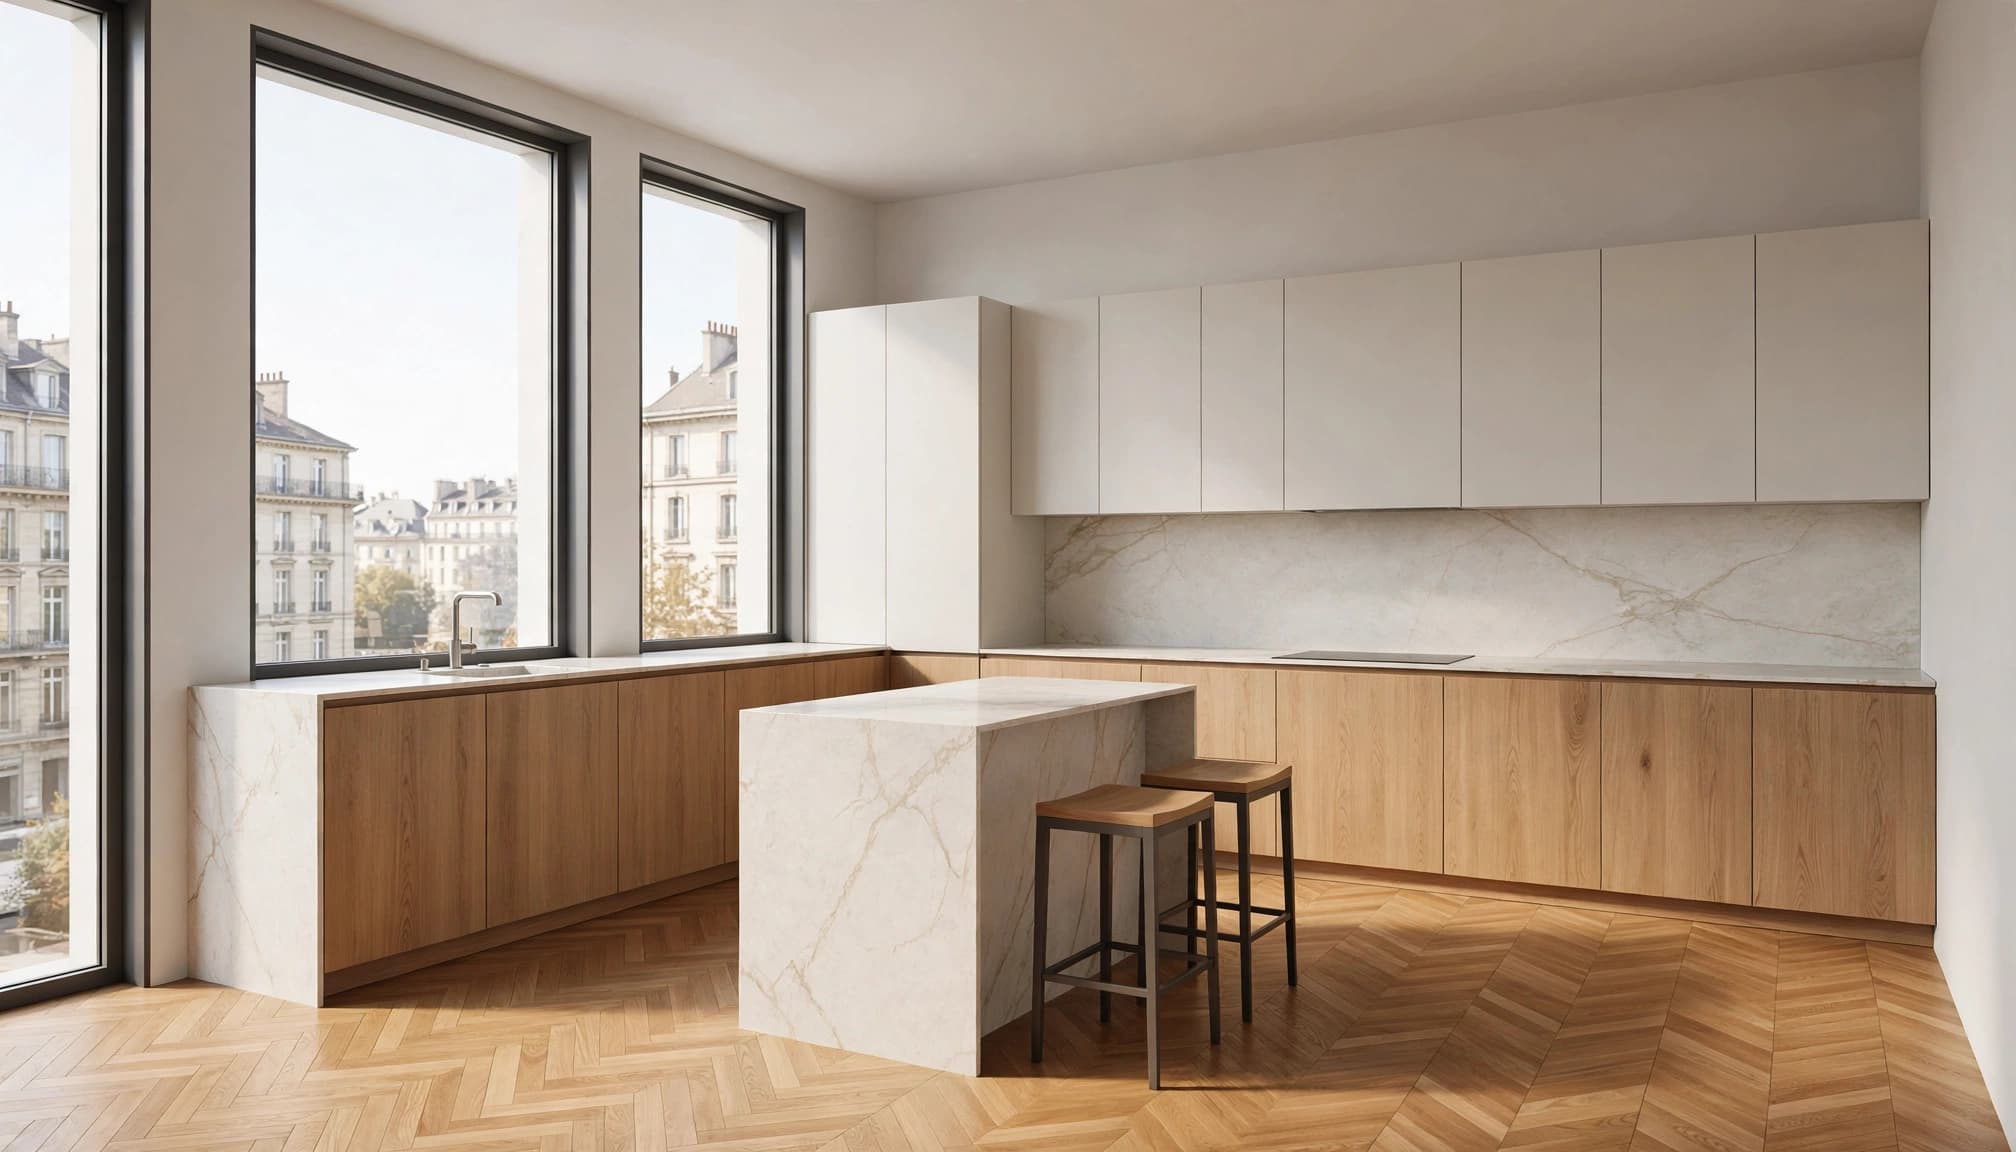
In a contemporary kitchen, wood, stone, and simple surfaces can add character without requiring excessive decorative details. Walnut cabinetry, for example, can be enhanced by a light-colored floor rather than a second wood in a similar shade.
Compare the work plans
| Material | Asset | Vigilance |
|---|---|---|
| Natural stone | Unique appearance | Maintenance and resistance vary depending on the stone. |
| Ceramics, including marble effect | Good resistance to stains and heat | Impacts on the edges and installation quality |
| quartz-based composite | Regular surface and variety of decorations | Protection against direct heat |
| Solid wood | Warm look and feel | Humidity and regular maintenance |
| Laminate | More decor options and a more affordable price | Heat, leaks and joint care |
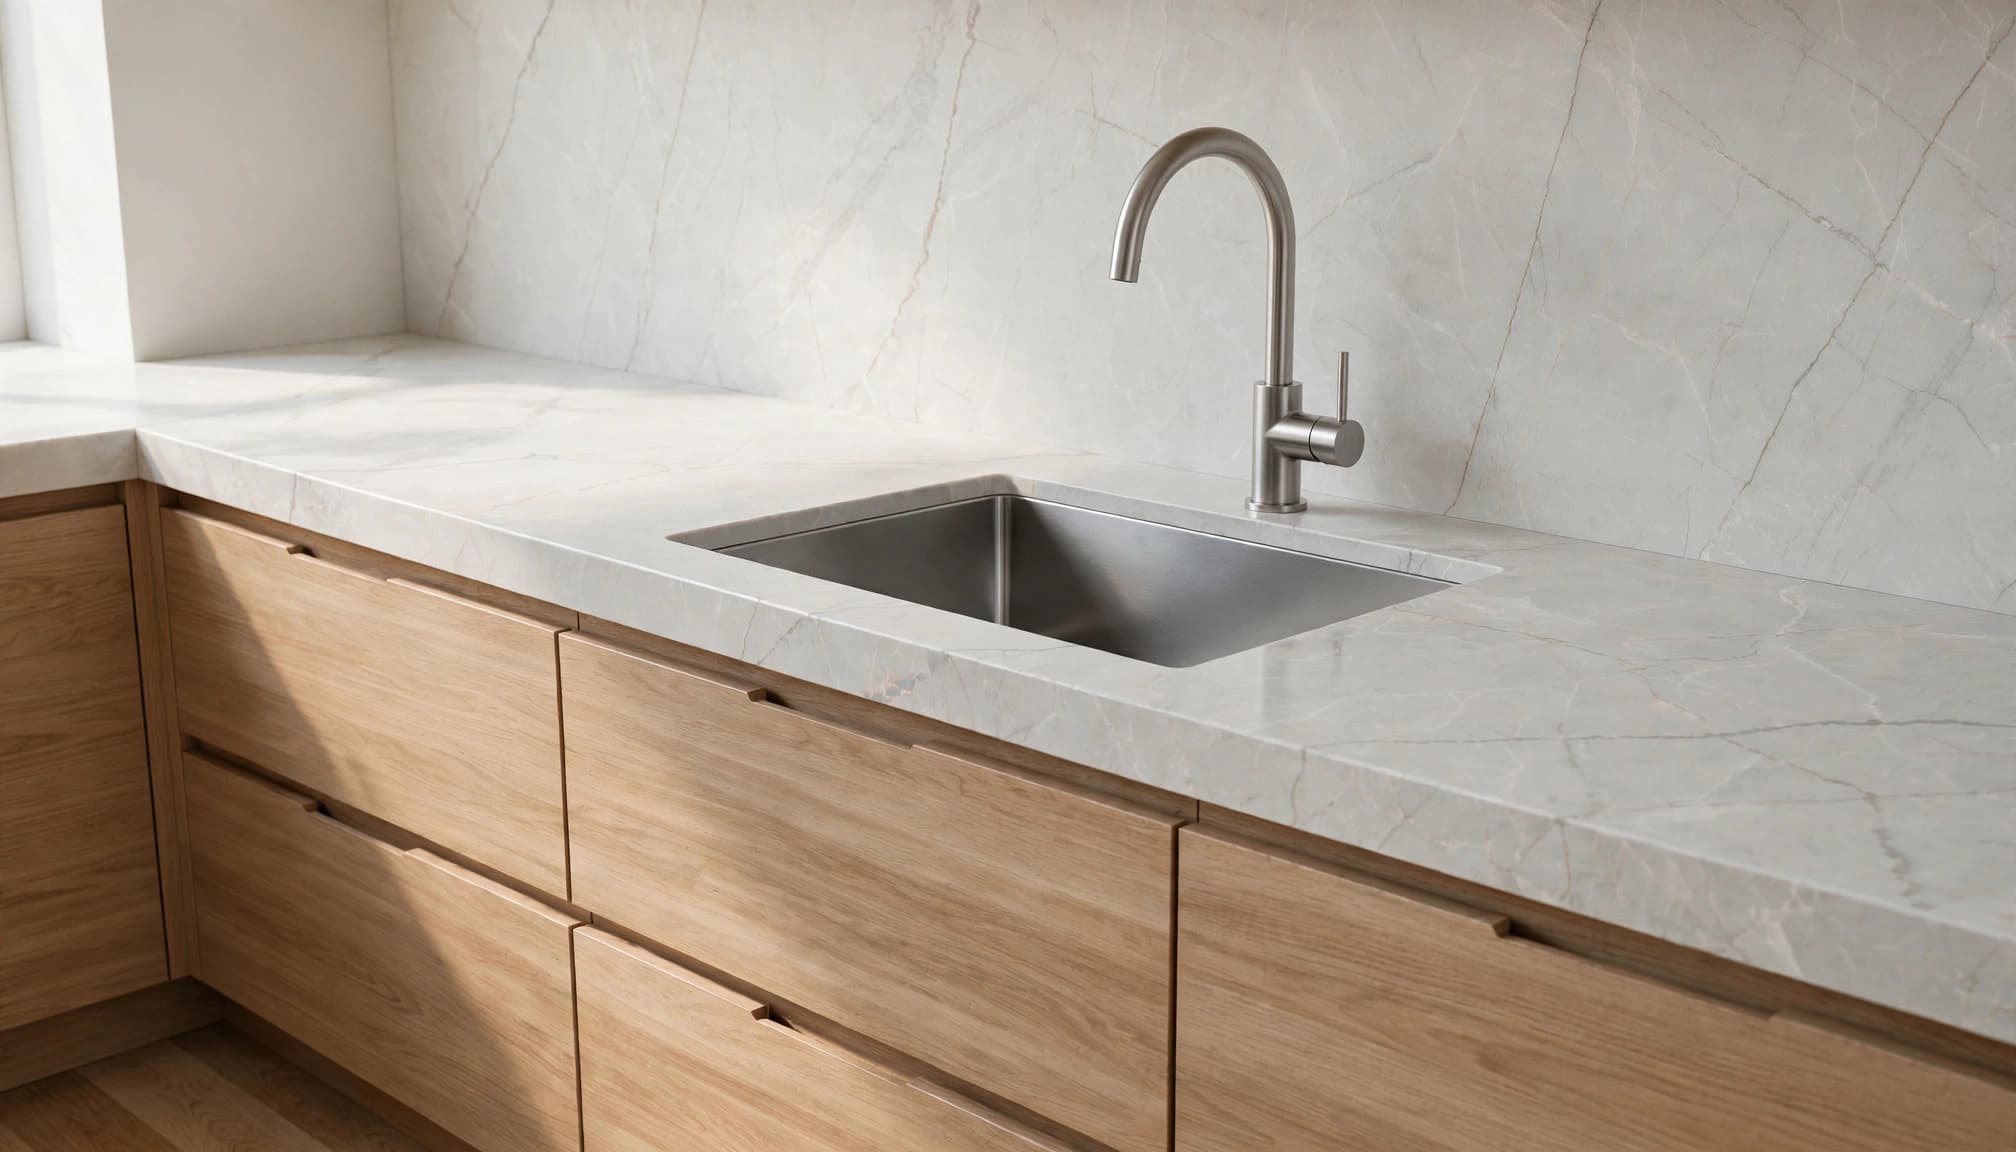
Marble requires special care when exposed to acidic products and stains. Marble-effect ceramic tiles can offer an alternative aesthetic and practical solution.
In all cases, follow the manufacturer’s or supplier’s instructions. A matte finish is not automatically easier to maintain: it all depends on the material and its treatment.
Plan for useful equipment
Choose appliances according to your habits, their dimensions, and integration possibilities. Consider the range hood based on the available ventilation method and the desired noise level.
Provide adequate lighting for the work surface, accessible power outlets, and suitable faucets. Also, ensure easy access to valves, traps, and connections for maintenance.
How to organize the work?
The process varies depending on the project, but generally follows this logic:
- Surveys and technical validation : dimensions, plans, networks and procedures.
- Orders and preparation : deliveries, protections and access.
- Removal and adaptations : dismantling and modifications planned.
- Surface preparation : walls, floors and ceilings.
- Kitchen installation : furniture, adjustments and integration of equipment.
- Worktop and backsplash : templates if necessary, manufacturing and installation.
- Connections and testing : commissioning of installations.
- Reception : checking the finishes, reservations and handing over the documents.
The works management team in Geneva organizes the interventions, monitors expenses and controls the execution until acceptance.
Any changes made during construction must be documented, along with their impact on cost and schedule, before validation.
Prepare your project with COLLET HOMES
We support renovations that require technical preparation and coordination between several trades. We can work directly with you or in collaboration with your architect.
The initial consultation allows us to clarify your intentions, the condition of the property, and the area under consideration. Feasibility and budget are then discussed in detail before any work begins.
To prepare for the discussion, gather your available plans, some photos, your priorities, and your desired timeline.
Discover our support for custom kitchen renovations in Geneva and Vaud .