Property type
Residential villa
Location
Hermance, GE
Our services
General contracting & project management, assistance to the project owner
DATE
November 2025
Duration
3 months
The project
The aim of this renovation was to transform several spaces in the house while preserving consistency with its existing architecture and identity.
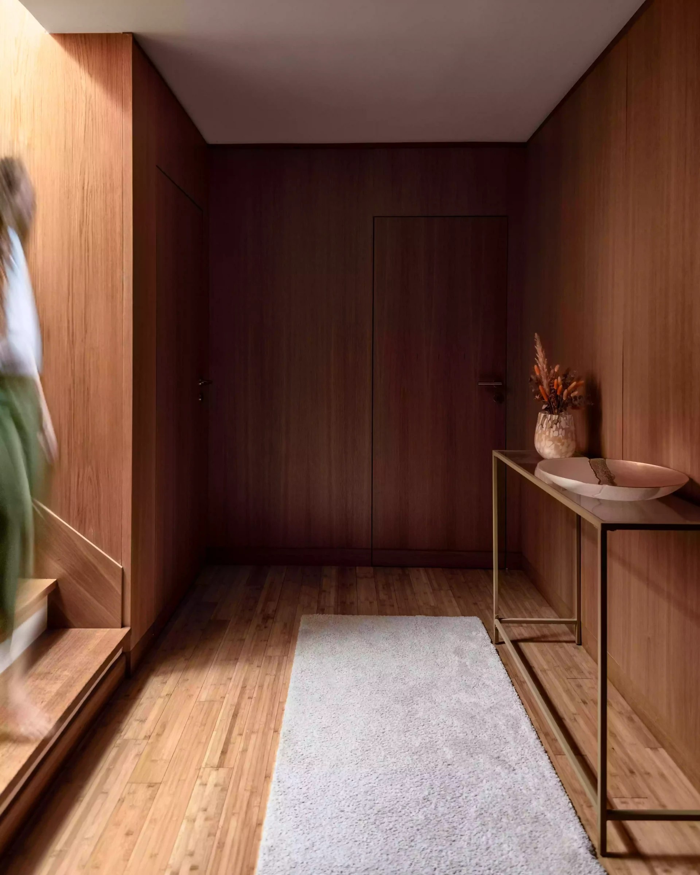
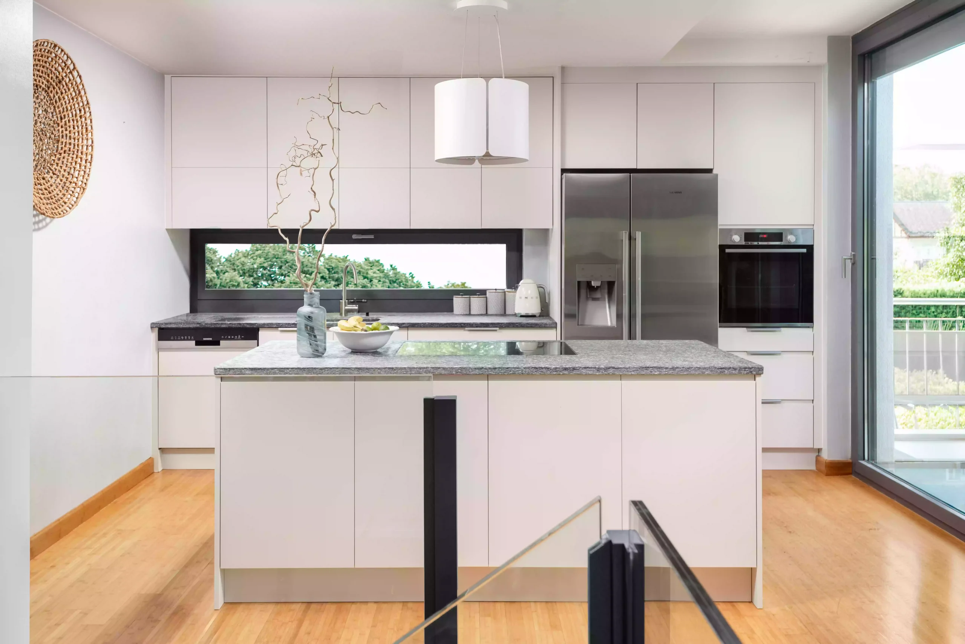
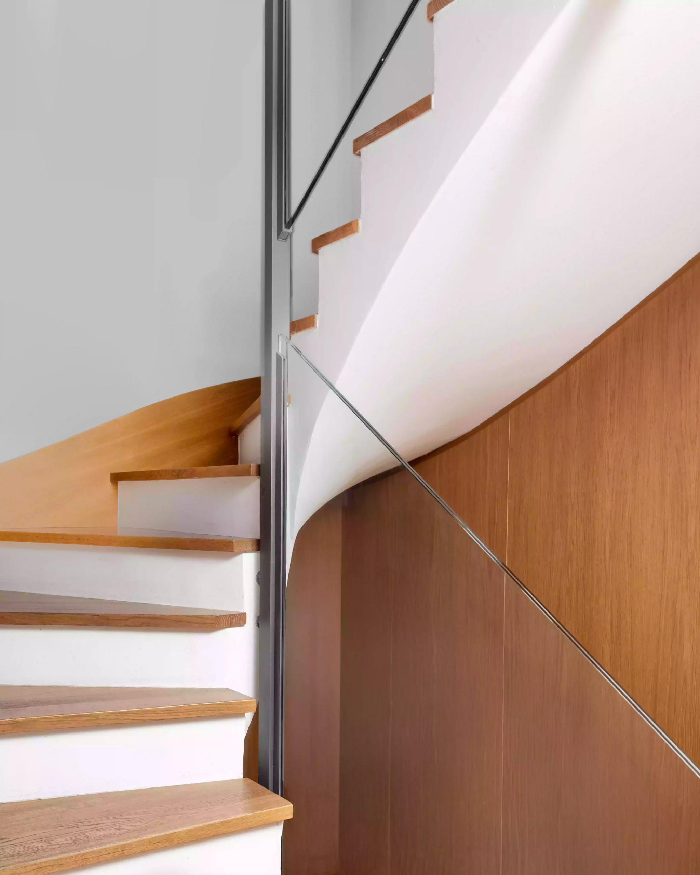
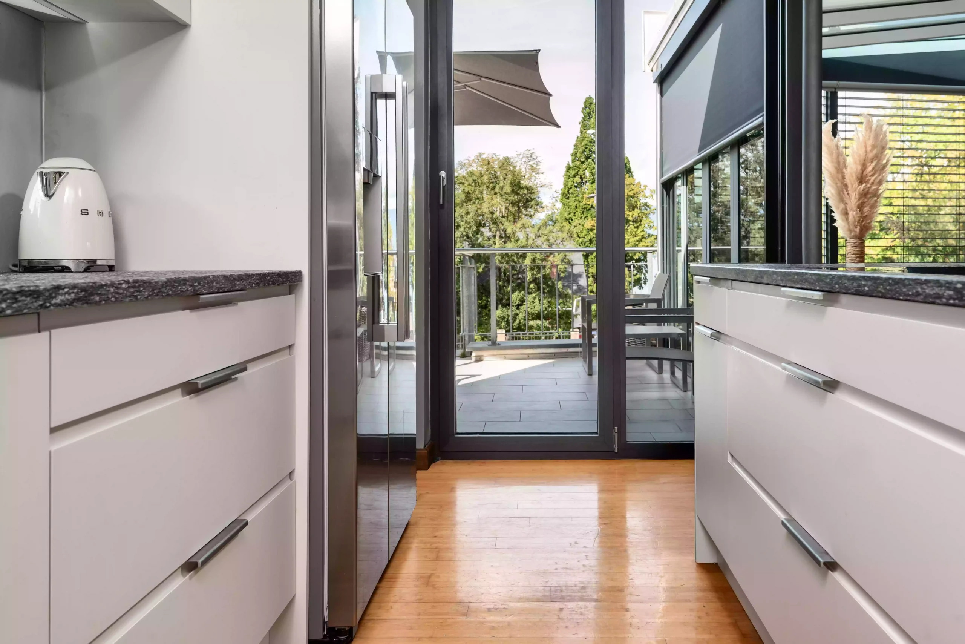
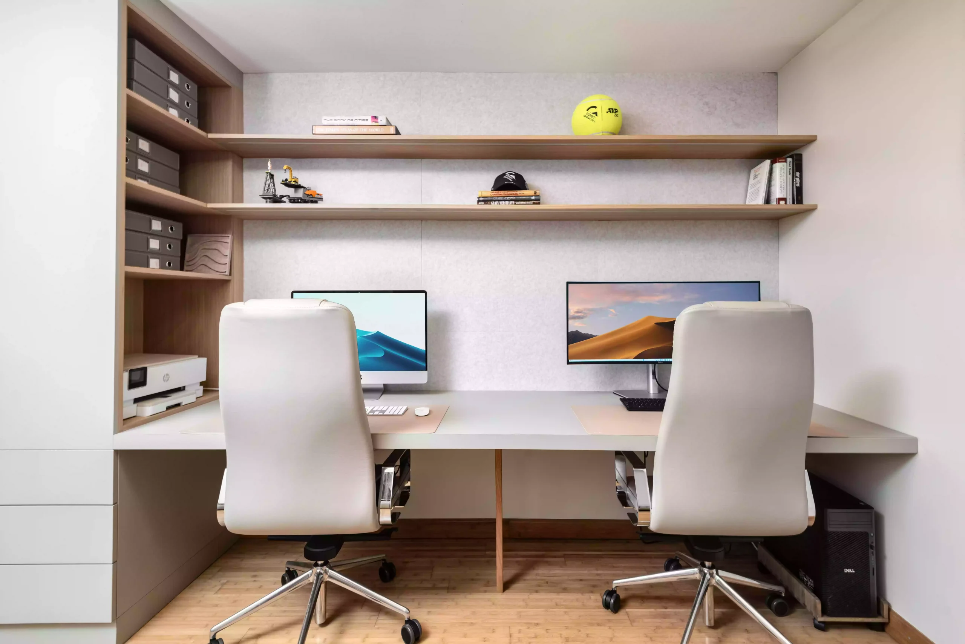
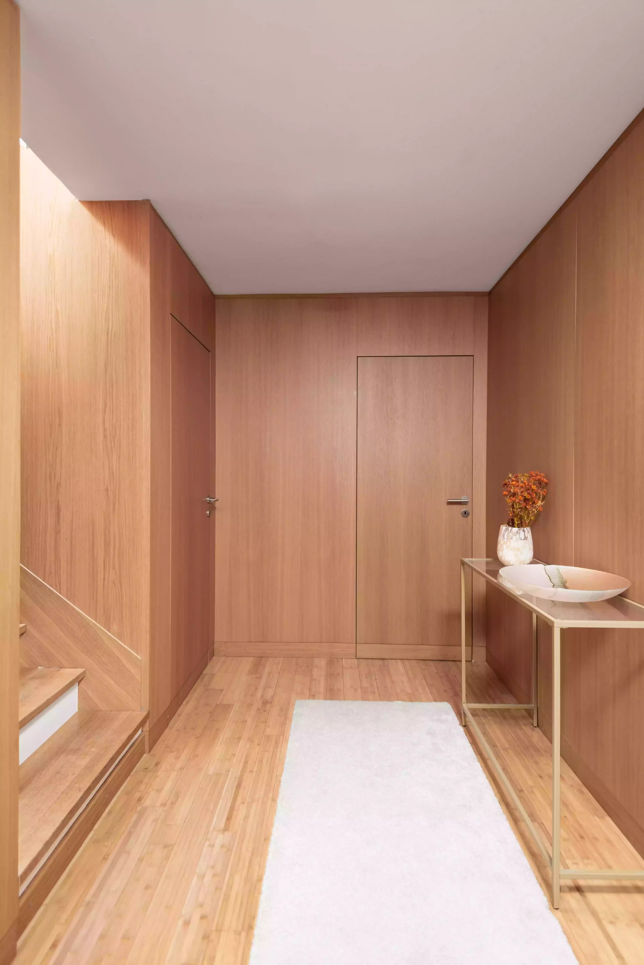
The project included a kitchen transformation as well as a complete redesign of the basement, with the creation of a custom-made dressing room, a home office, new storage spaces and the renovation of the laundry room.
The intention
The owners had a clear vision of the desired aesthetic and atmosphere. The new spaces and layouts had to accommodate new uses while seamlessly integrating with the architecture and aesthetic language of the house.
Our role was to develop the constructability of the project: verifying the feasibility of the solutions envisaged, resolving the technical details, coordinating the different trades and organizing their implementation.
Our intervention
Collet Homes supported the development of the project from a construction perspective, then ensured the coordination and monitoring of its execution.
Our intervention included, in particular:
- feasibility study and technical development;
- coordination of the different trades;
- planning and sequencing of tasks;
- production of custom-made fittings and joinery;
- coordination of technical installations;
- site monitoring and execution control;
- project management up to the acceptance of the work.
The works
Kitchen transformation
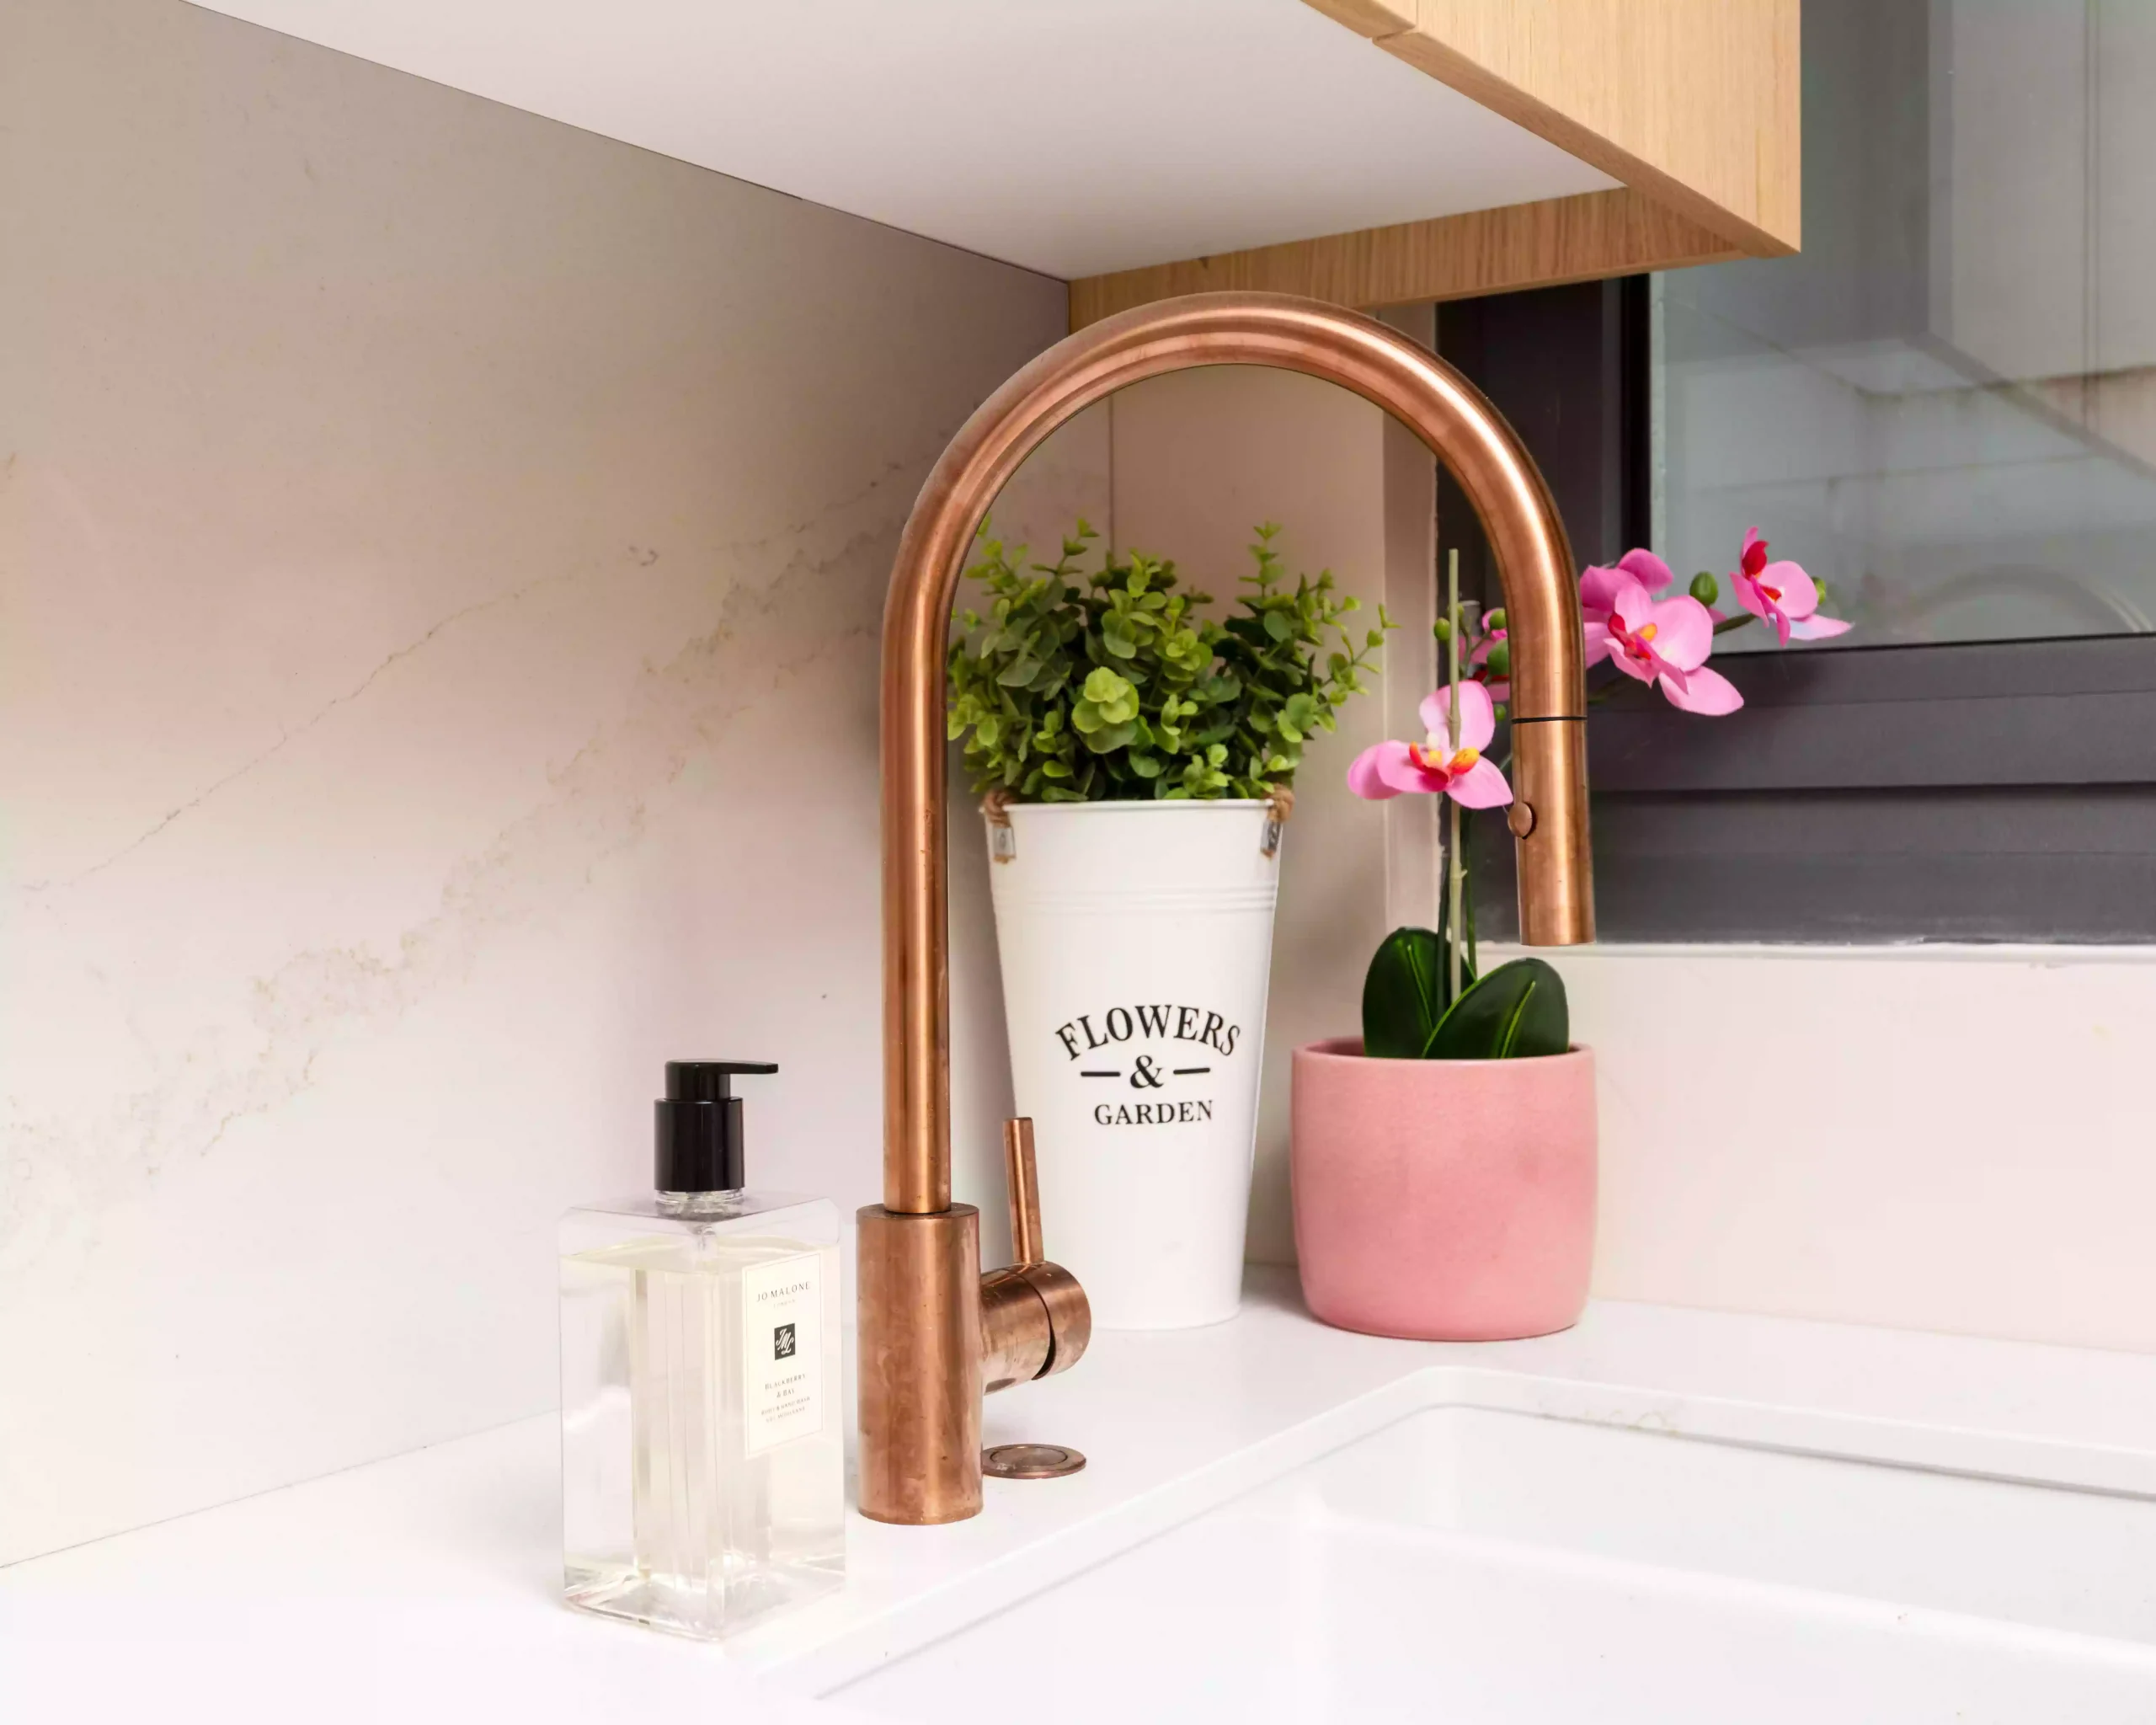
Kitchen transformation and coordination of all interventions necessary for its realization, with particular attention paid to its integration into the existing architecture and finishes of the house.
Basement transformation
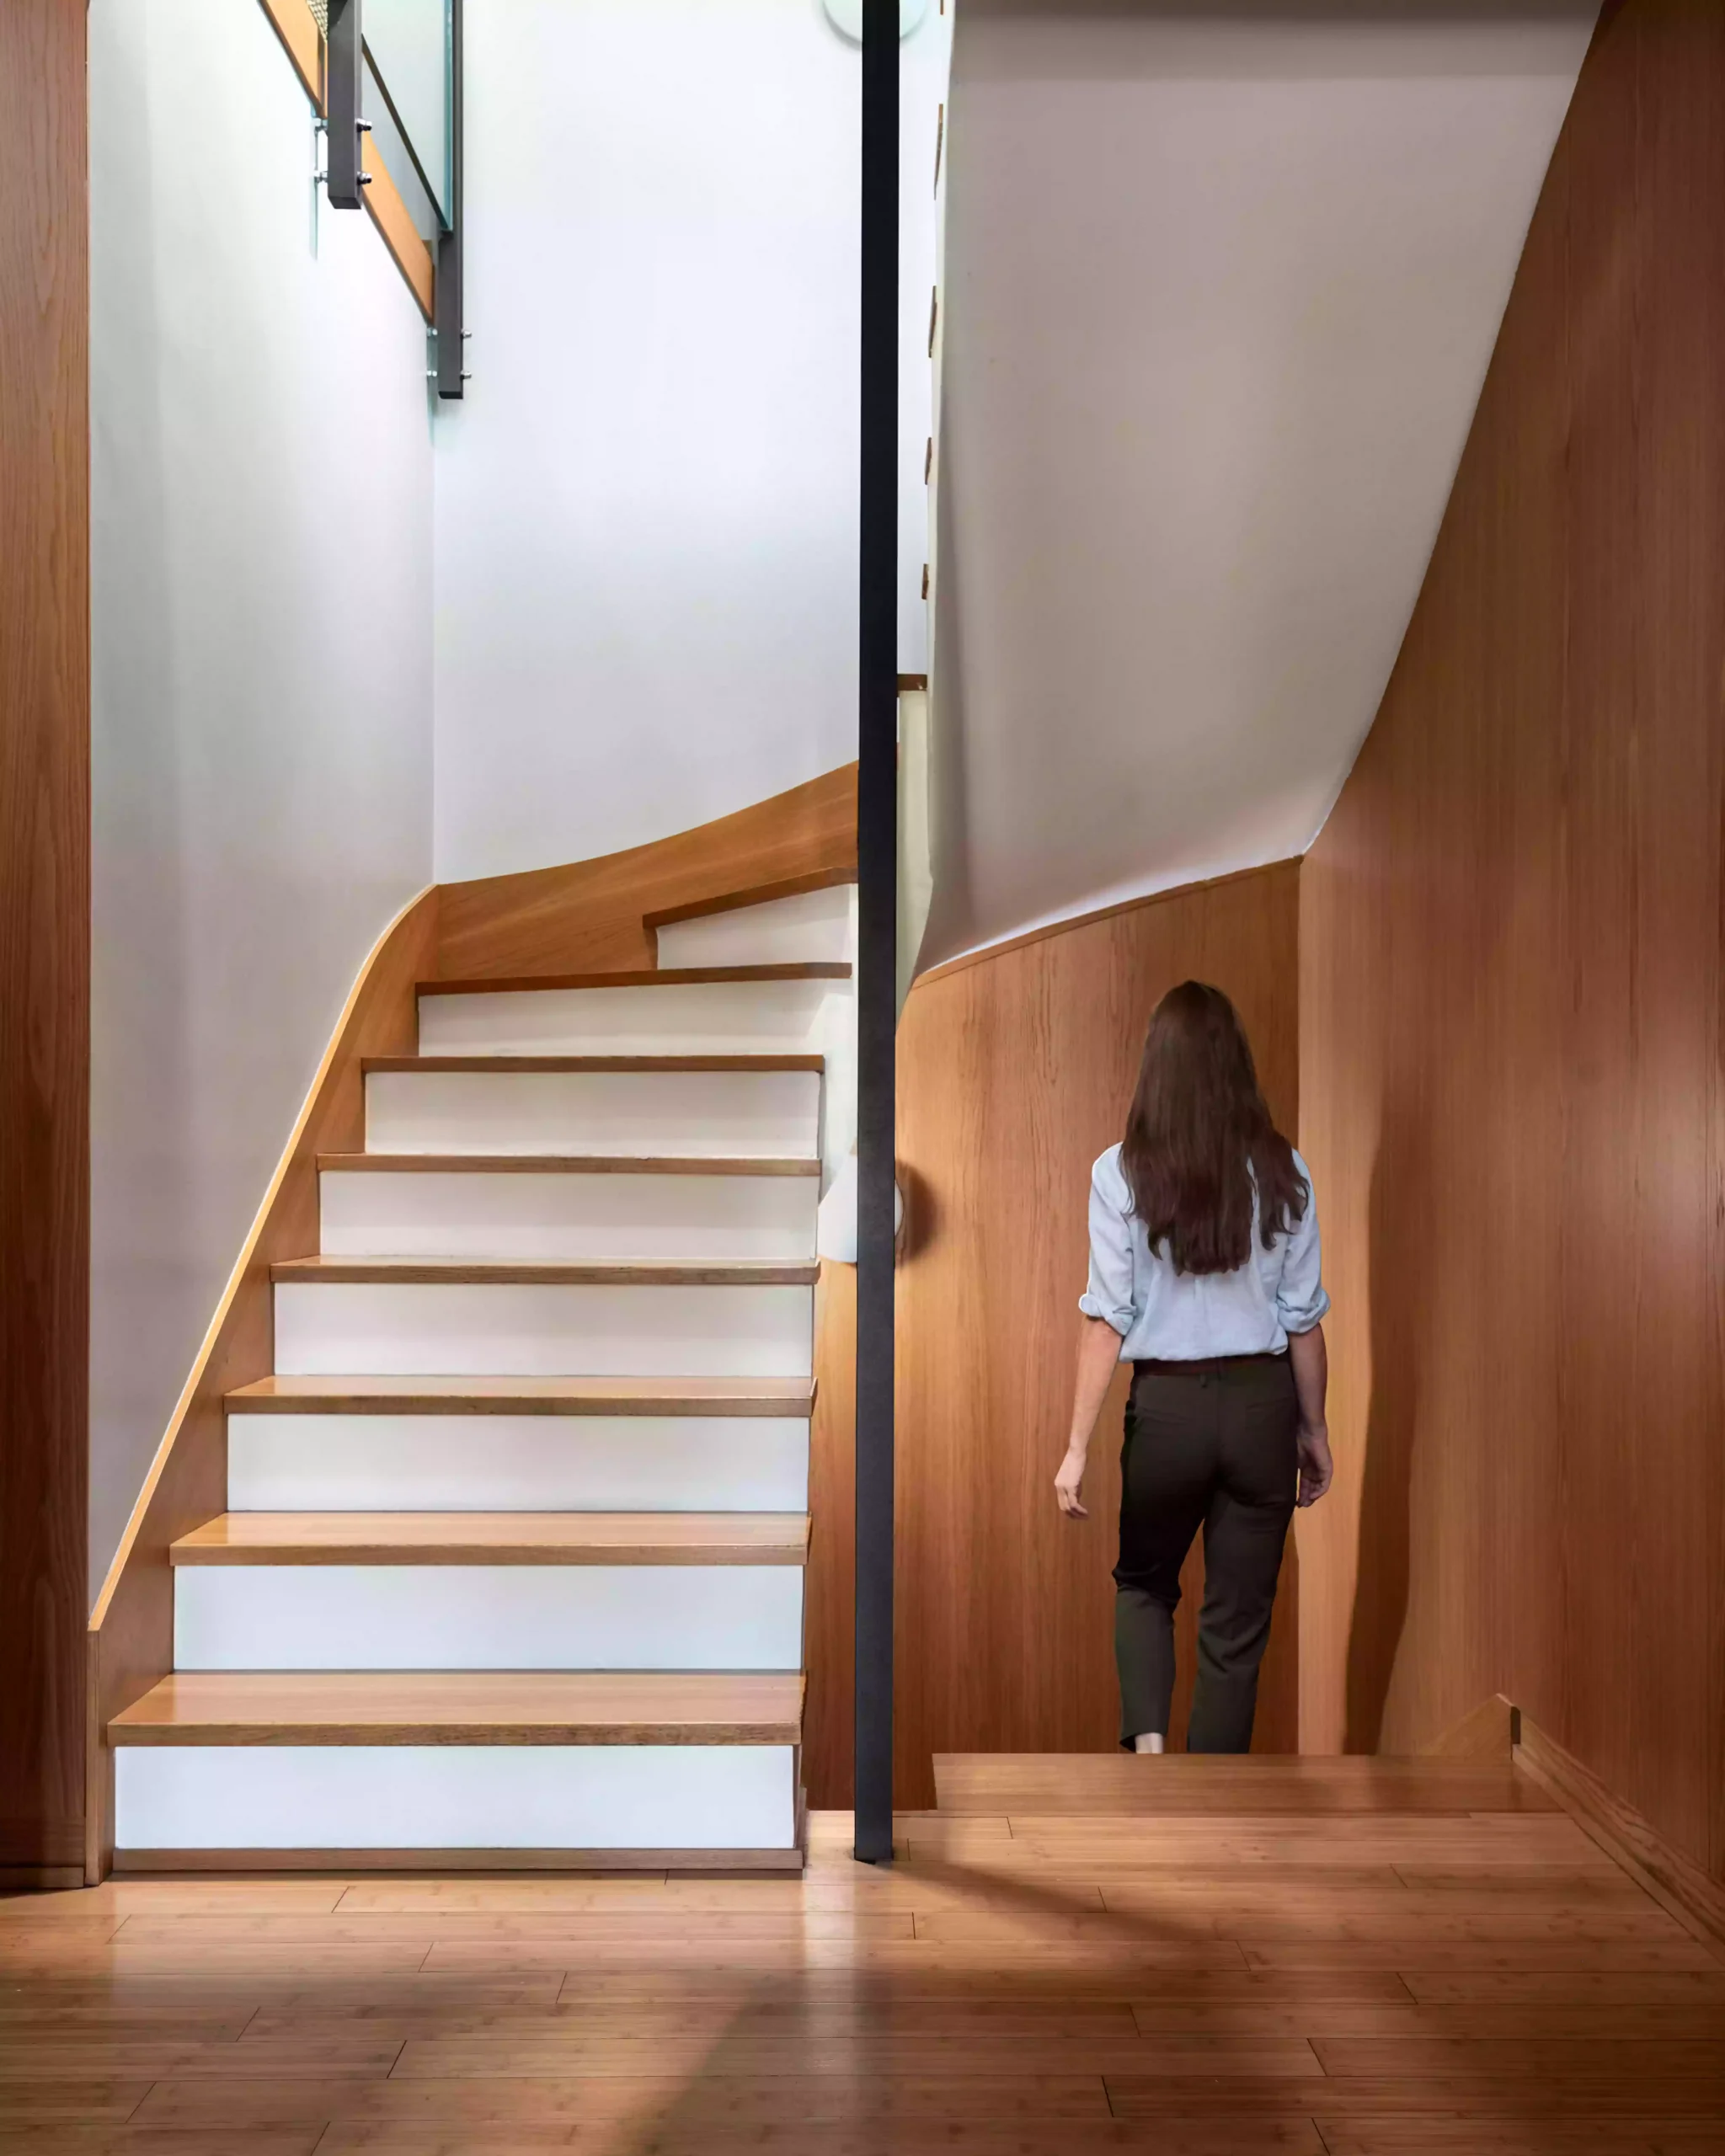
Complete redesign of the basement to create well-designed, comfortable spaces adapted to the different uses of the family.
Custom-made dressing room
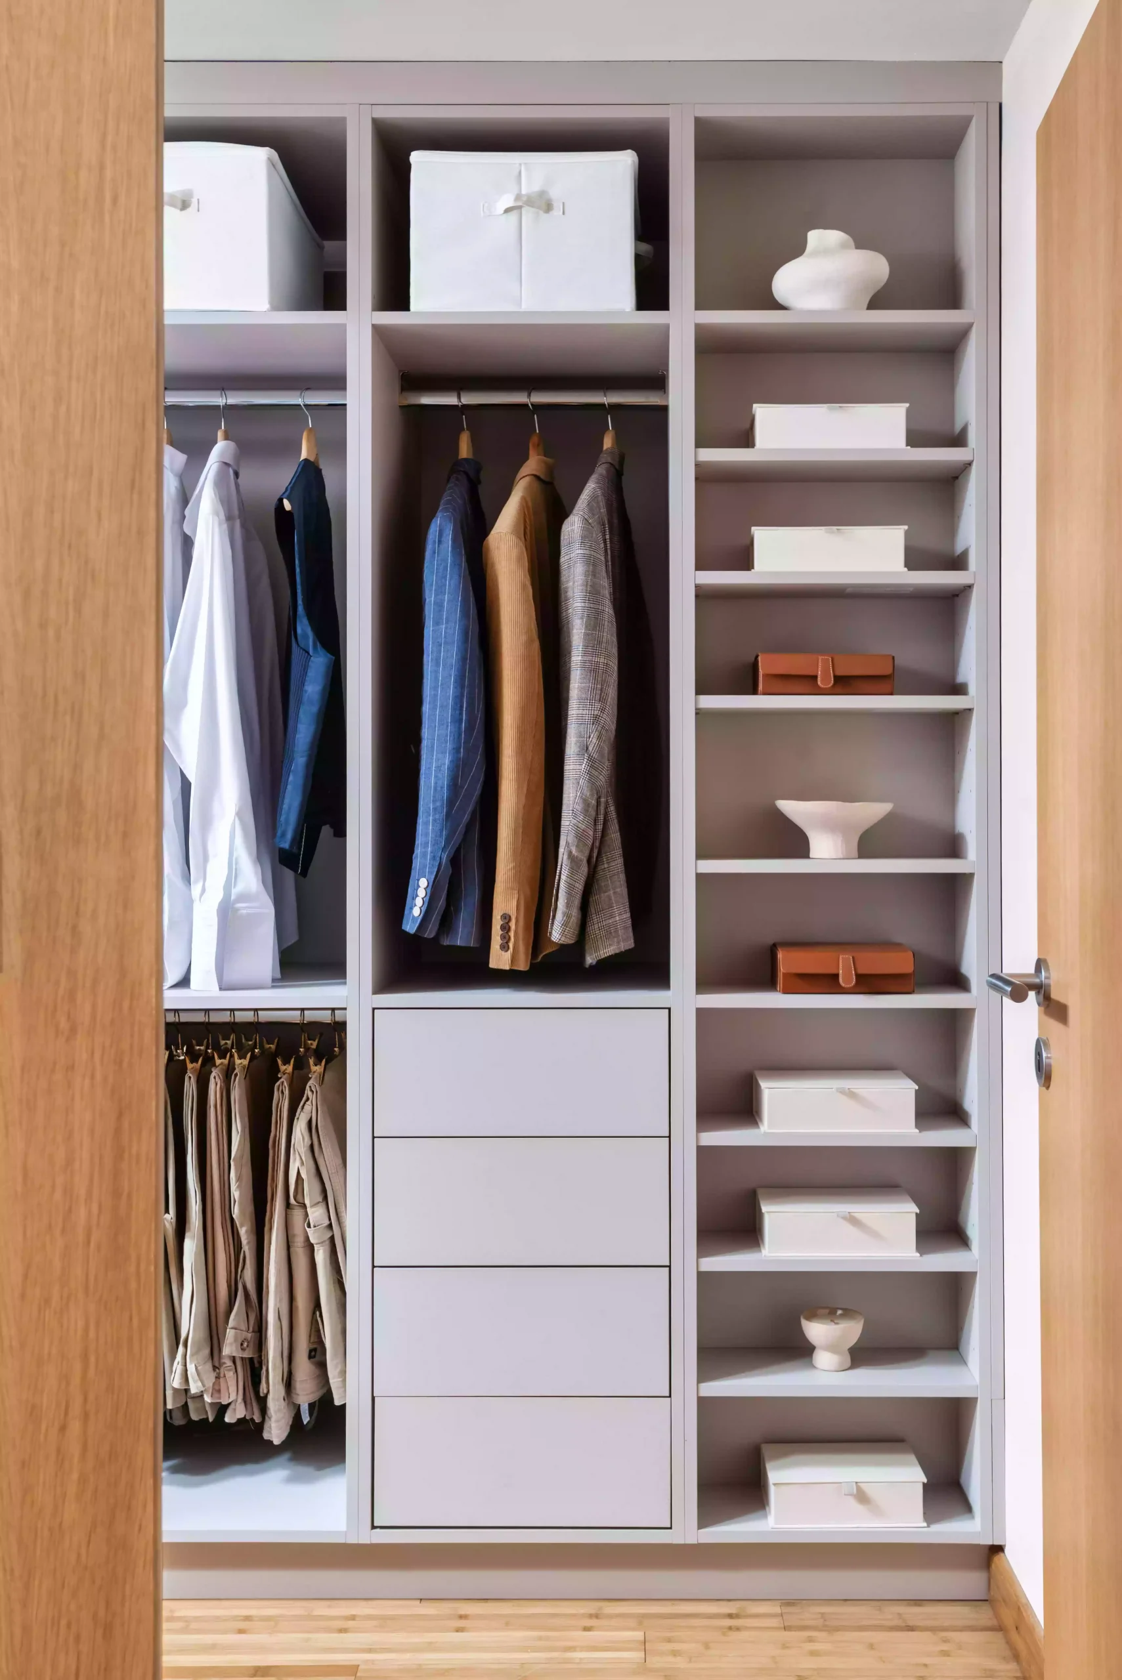
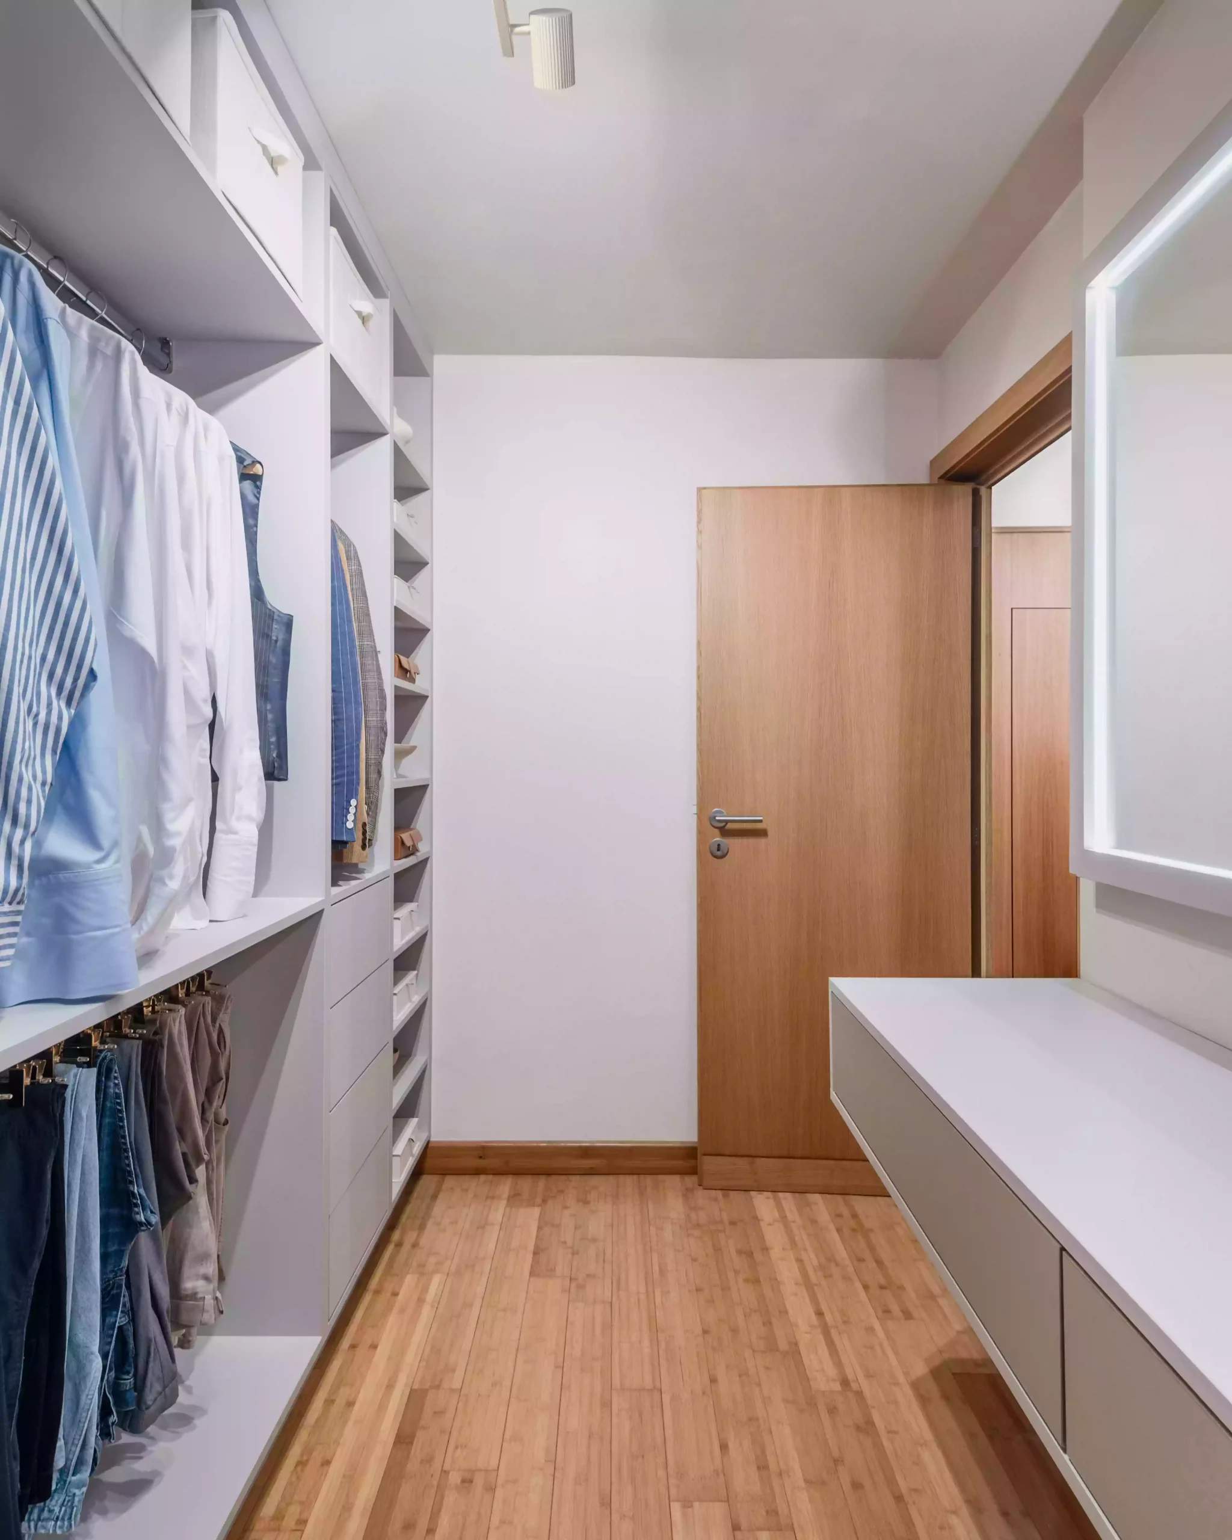
Creation of a custom-made dressing room, designed to utilize the available space while maintaining continuity with the aesthetics of the rest of the house.
Home office
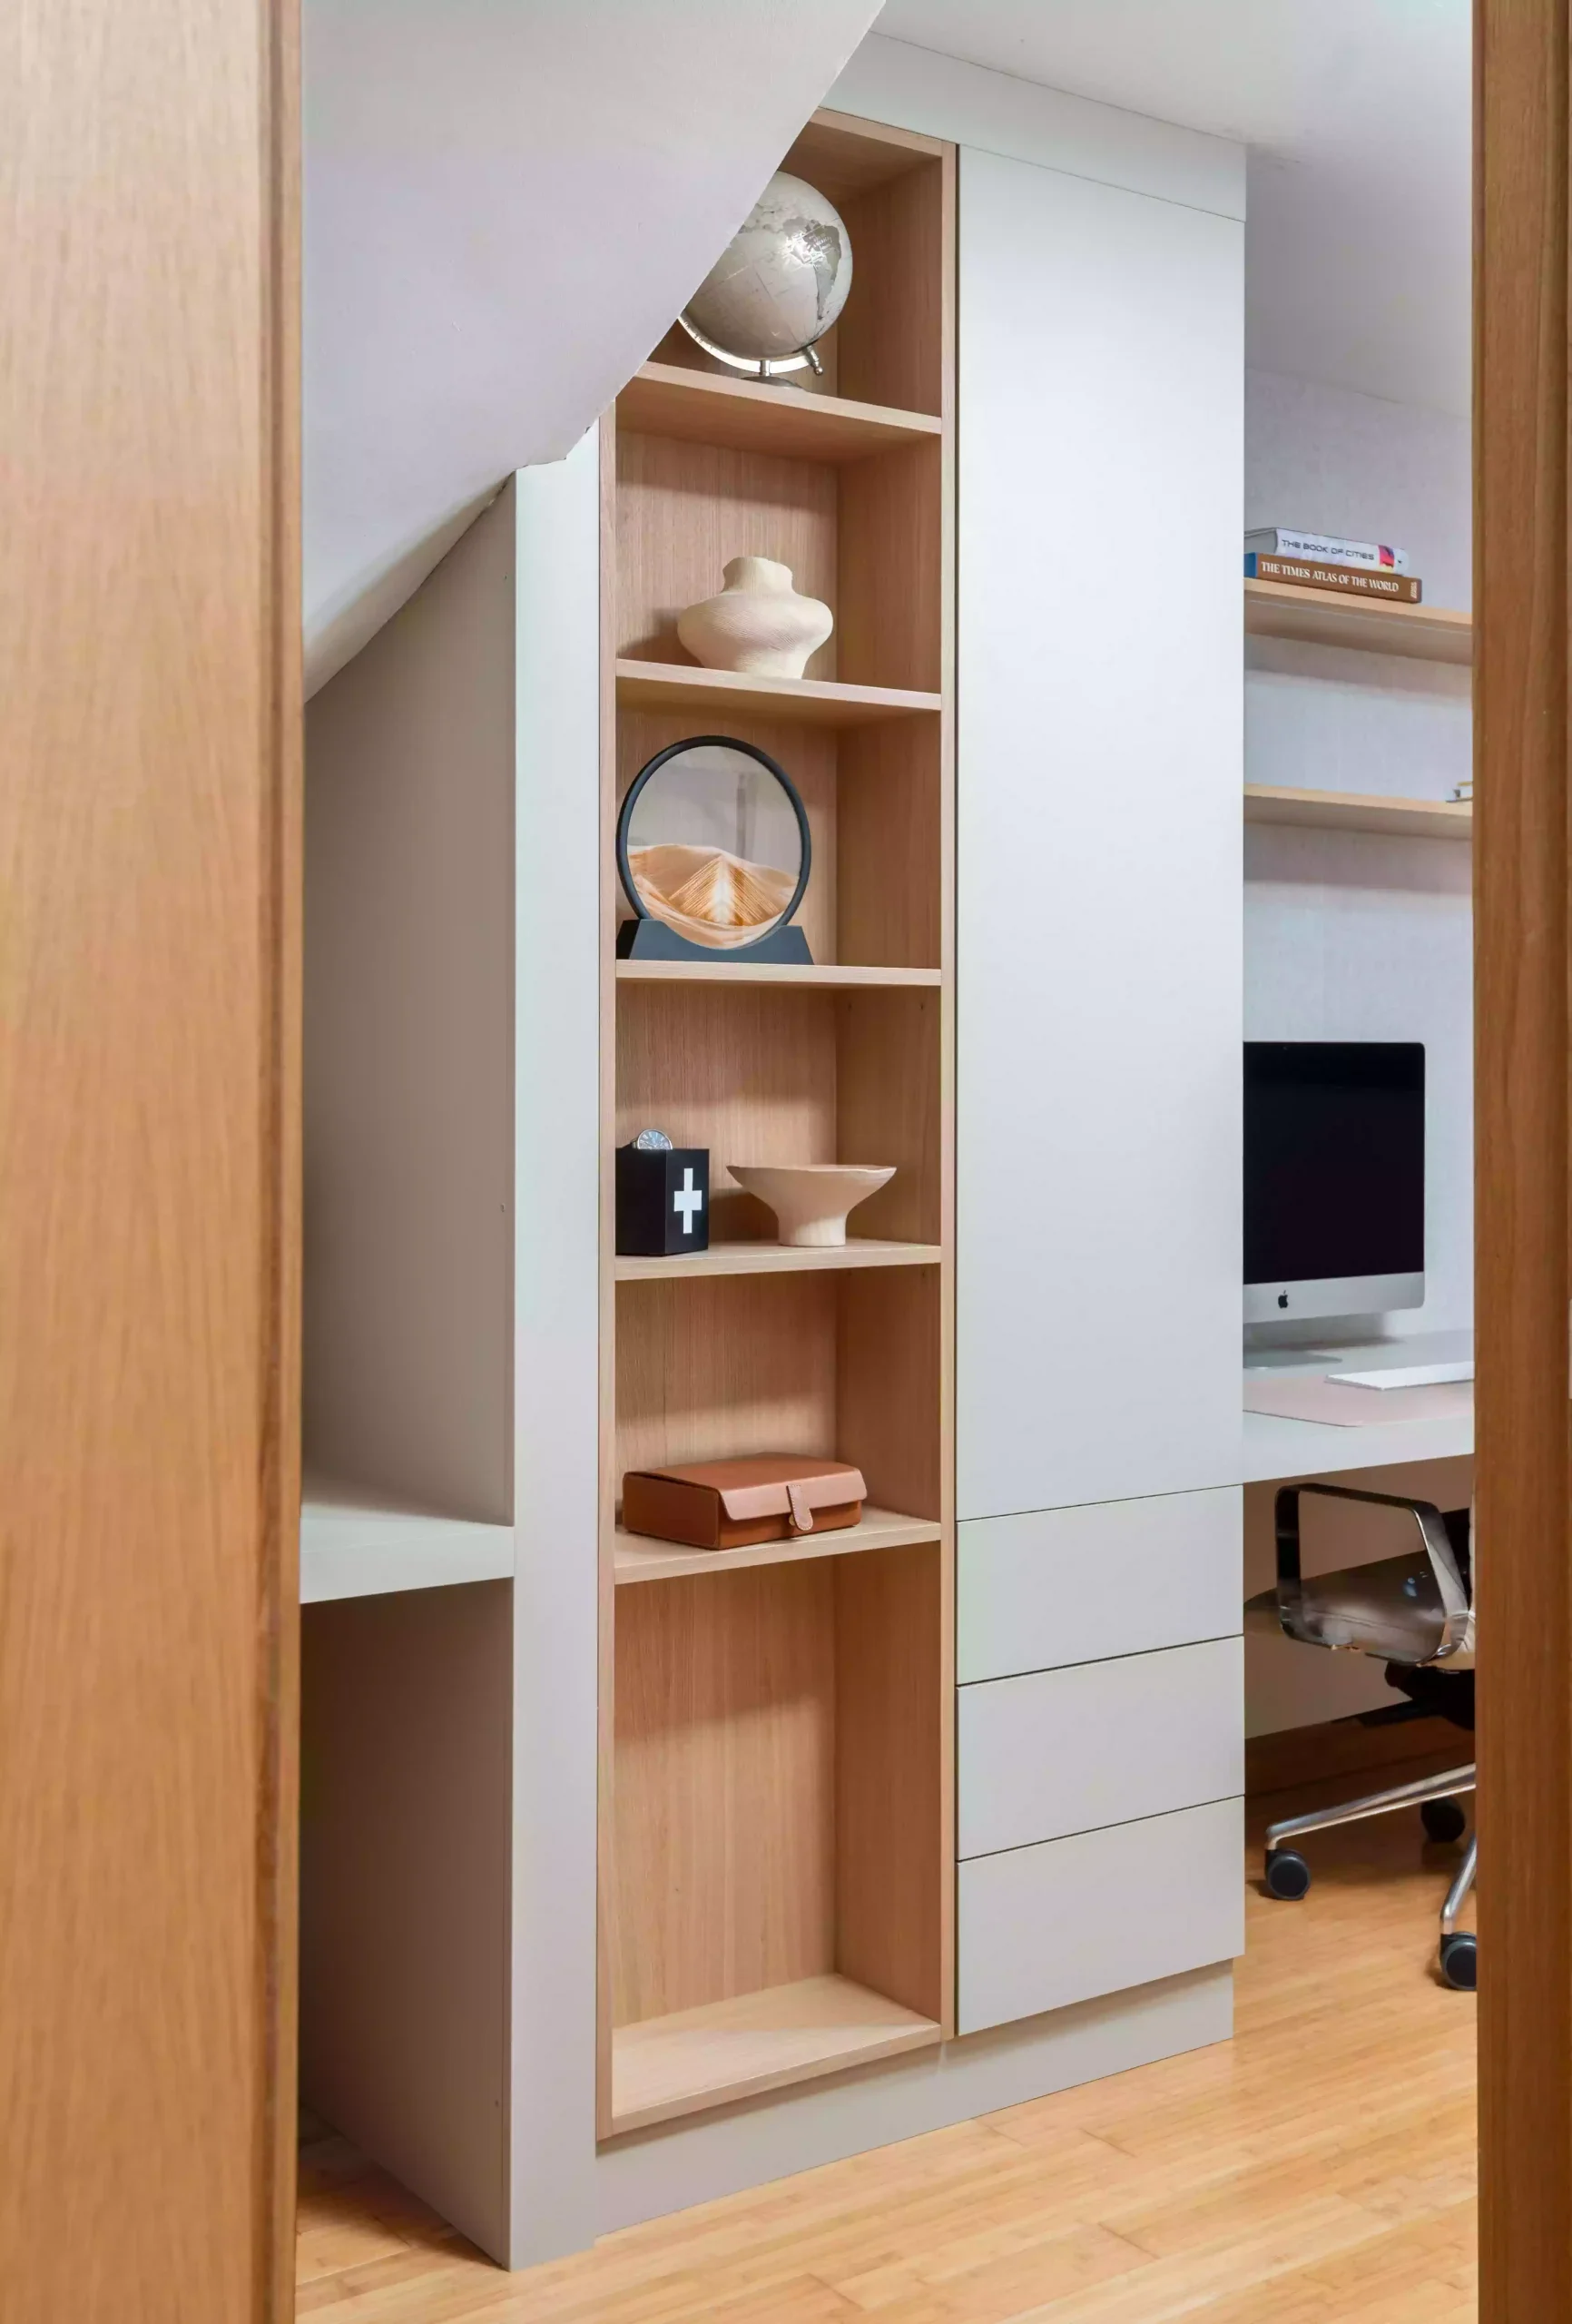
Creation of a dedicated workspace, with carpentry and storage solutions integrated into the room.
Custom storage solutions
Development and production of joinery to optimize available volumes while remaining consistent with the architectural language of the house.
Laundry
Reorganization and renovation of the laundry room to improve its functionality, storage and daily use.
Challenges & solutions
As is often the case in renovations, some details that worked on the plan had to be adapted once faced with the actual constraints of the building.
Some of the joinery elements planned in the project were, for example, not feasible as drawn: the dimensions and clearances required for opening the doors conflicted with existing technical elements, including a hot water tank.
Our role was then to revisit these points of the project from the perspective of constructability, to identify constraints and adapt certain elements in order to preserve as much as possible the initial architectural intention while ensuring a technically coherent realization.
The project also had to deal with unforeseen issues related to manufacturing and deliveries. Some components arrived damaged or with dimensions that didn’t match the orders. Rather than letting these problems halt the entire project, we reorganized the schedule, changed the order of work for certain trades, and coordinated the necessary corrections with the various stakeholders.
These adjustments are an integral part of managing a renovation: anticipating when possible, resolving when reality differs from the plan, and maintaining the progress of the construction site without losing sight of the project’s intention.
From design to completion
When an architectural direction or concept is already established, a crucial part of the work is to determine precisely how to implement it.
On this project, our intervention focused on this transition between intention and construction: developing technical solutions, anticipating constraints, coordinating the trades and ensuring that the execution remains faithful to the initial intention.
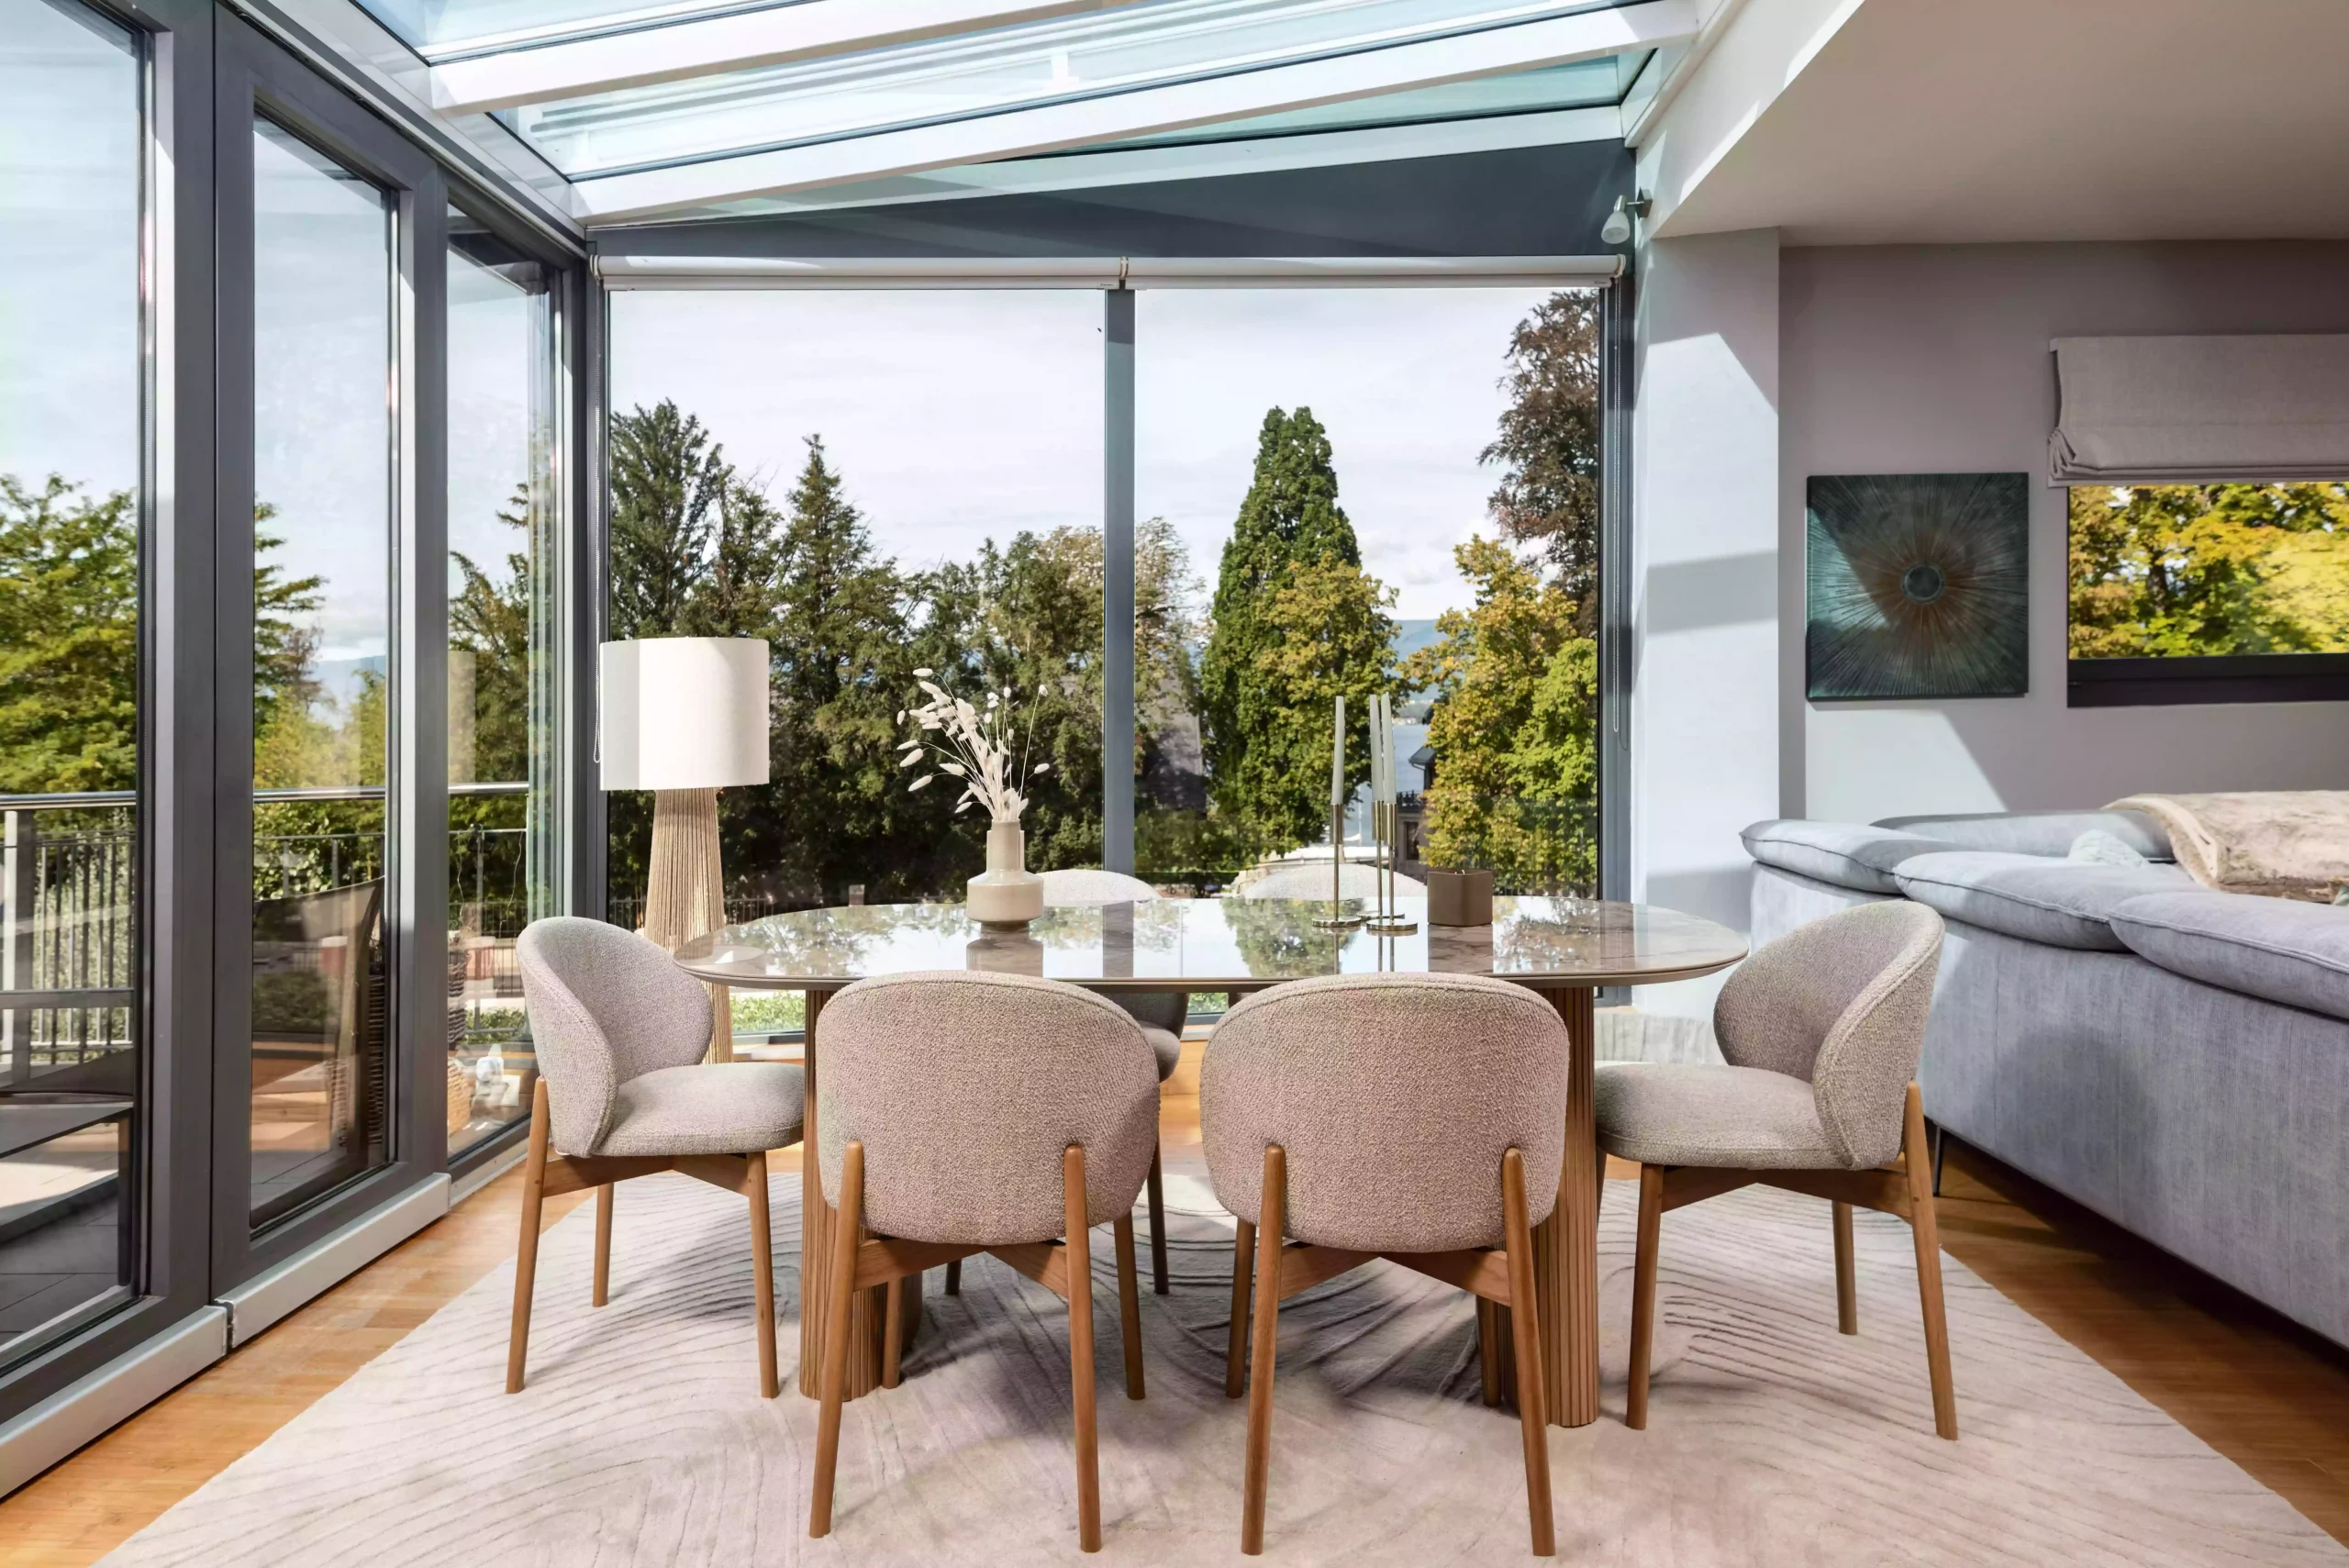
The result is a set of transformed spaces that fit naturally into the existing architecture of the house and into the vision desired by the owners.
Do you have a high-end renovation project in Geneva?
Collet Homes supports high-end residential renovation projects, site management and execution coordination in Geneva and surrounding municipalities such as Hermance, Collonge-Bellerive, Cologny or Vandoeuvres.x local standards, particularly in terms of height and safety.
What is the role of a general contractor with integrated project management in this type of project?
She coordinates all the trades involved, anticipates technical constraints and ensures the smooth running of the work.
Are you planning a similar renovation in Geneva? Schedule a discovery exchange or get an initial budget estimate for your project, independently here .
Before you begin, make sure that your project is technically viable and structured from the outset.
→ Discover the structured approach to residential renovation at COLLET HOMES
THE STRUCTURED APPROACH FOR HOME RENOVATIONS

