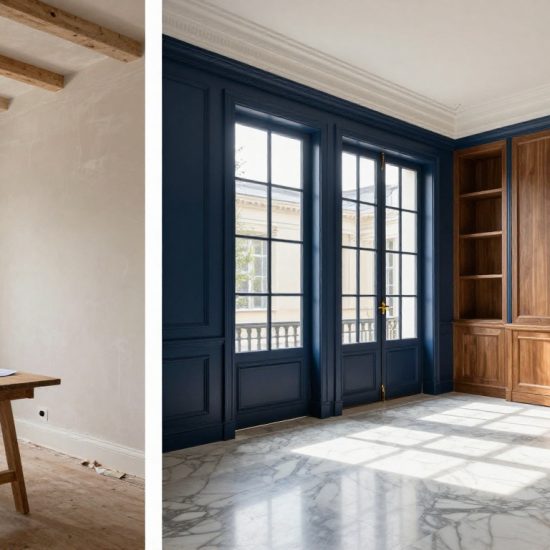
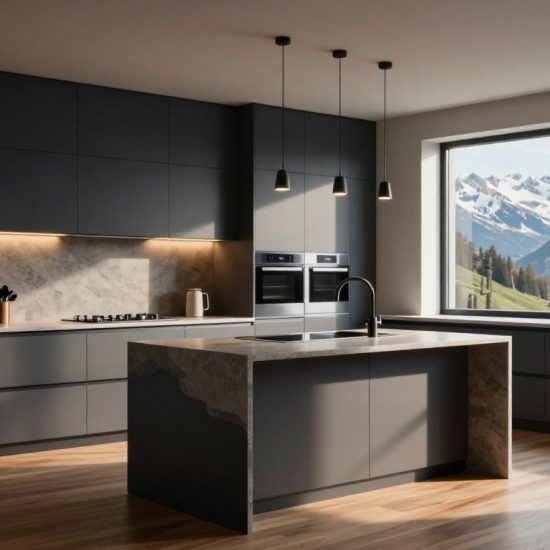
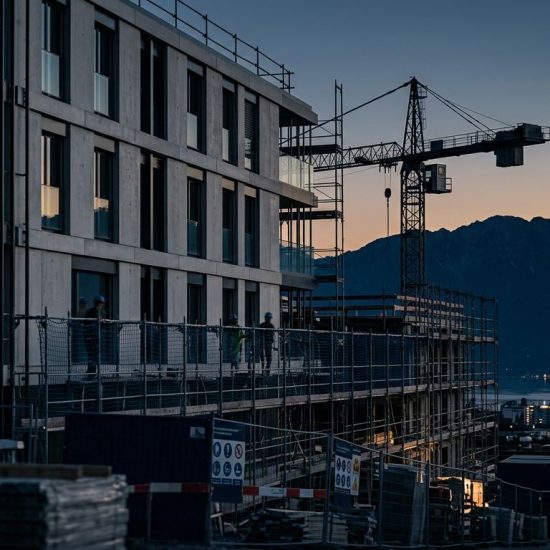
Repainting a wall, changing the flooring, modernizing a kitchen , knocking down a partition wall, or bringing the electrical system up to code —all these projects may seem similar. However, choosing between a refresh and a complete renovation is a strategic decision that directly impacts your budget, the duration of the project, and, above all, your long-term property value.
The appropriate level of renovation depends primarily on three factors: the actual condition of your property, your intended lifespan there, and the specific defects you wish to correct. If the assessment reveals a sound structure, minor work may be sufficient to enhance the character of your interior. However, if the foundation is deteriorated, simply cosmetic improvements often prove more expensive in the long run. Clearly defining your project from the outset is key to avoiding unpleasant surprises and ensuring the long-term value of your property.
Key Takeaways
- The refurbishment work focuses mainly on aesthetics, changing the finishes and a slight modernization of the living space.
- A complete renovation addresses technical aspects, space layout, thermal comfort and significantly improves the overall energy performance of the building.
- The right choice is decided based on the actual condition of the accommodation, and not just on your desire for change.
- Underestimating the scope of work often creates double costs, significant delays, and avoidable rework.
- Prioritizing the steps in the right order, starting with the technical aspects before moving on to the finishing touches, drastically reduces unpleasant surprises.
What truly separates a refresh from a complete renovation
A refresh is primarily an aesthetic and visual upgrade. This mainly involves painting, changing flooring, and installing new lightweight joinery. The goal is to revitalize a space without altering its structure. Even in the kitchen or bathroom, the focus is on surface modernization, without rewiring or changing the layout.
A complete renovation, on the other hand, goes much further by affecting the very infrastructure of the dwelling. This process includes a total overhaul of the interior layout, encompassing electricity, plumbing, ventilation, and insulation to optimize thermal comfort. It’s the ideal solution when you want to restructure spaces or completely renovate the kitchen and bathroom. This approach is essential when you’re looking to bring the dwelling up to code and ensure its long-term viability.
Here’s the difference, simply put:
| Comparative point | Refreshment | Complete renovation |
|---|---|---|
| Main object | Appearance, visual comfort | Technology, overall comfort, usage |
| Typical work | Painting, flooring, woodwork, lighting | Networks, interior design, insulation, bathroom |
| Budget | More content | Higher, but more structured |
| Duration | Short to medium | Longer, with phasing |
| Hidden risk | To revisit later what has not yet been addressed | Larger initial investment |
The logic is simple: if the structure is sound, a refresh may be appropriate. If the structure is questionable, a complete renovation often becomes the most rational choice for sustainably increasing the value of your property.
For a project with overall coordination and a high level of execution, a high-end apartment and house renovation benefits from being framed from the outset, with a scope validated before the start of construction.
The three criteria that allow us to decide
The first criterion is the actual condition of the property. An apartment may appear immaculate on the surface while concealing outdated electrical wiring, faulty plumbing, or inadequate ventilation. It is essential to rely on a comprehensive technical assessment to evaluate the scope of the necessary work. For older buildings, an energy audit is indispensable to accurately measure insulation needs. Review the results of your audit, which provides a reliable indicator to guide your decisions and prioritize interventions on the building.
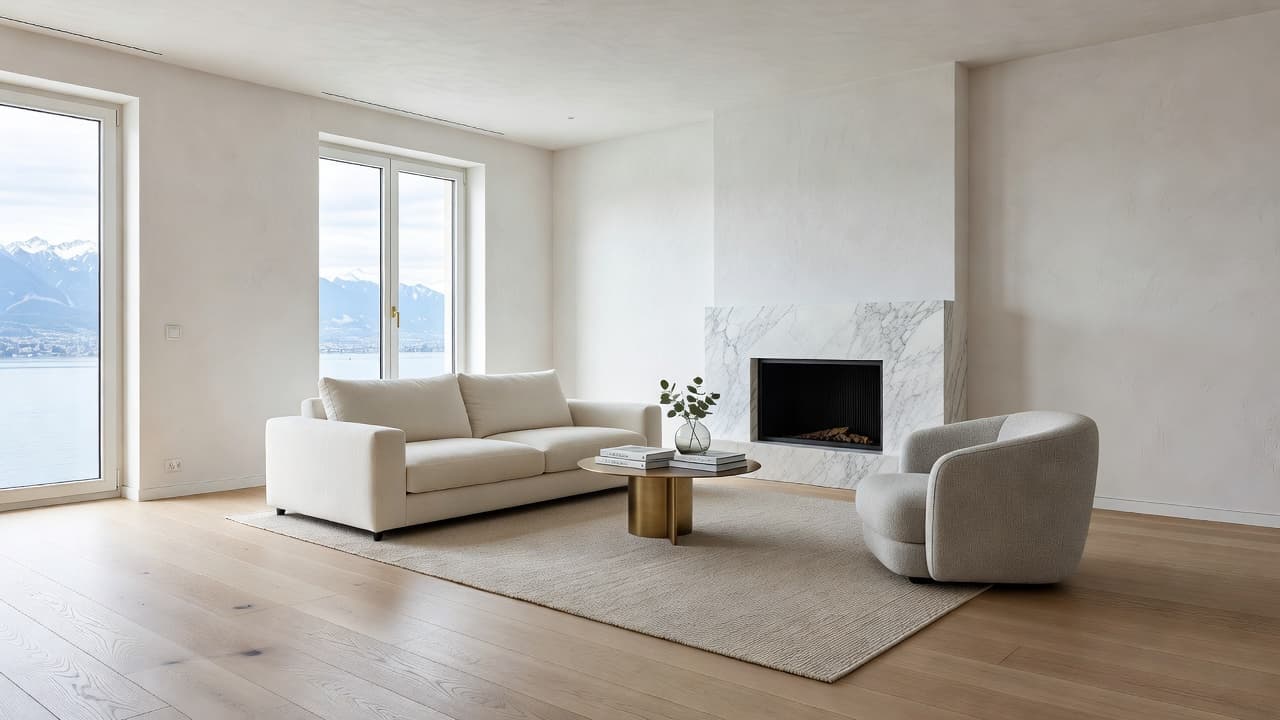
The second criterion concerns your personal objective. Are you preparing for a quick rental, or are you buying to live in for ten years and potentially capitalize on the renovations when you resell? Do you simply want to modernize an outdated layout to improve efficiency? The renovation project will differ depending on the intended use. An investor will prioritize a balance between return on investment, timeframe, and the durability of materials, while an owner-occupier will seek comfort, natural light, storage space, and overall coherence.
The third criterion is the total budget, not just the budget allocated to finishes. It’s advisable to define a budget based on a realistic cost per square meter, including contingencies for technical issues. For example, bathroom renovations often represent a critical and complex expense due to the water and drainage systems. Replacing a kitchen without checking the condition of the existing plumbing might seem economical in the short term, but if the plumbing isn’t up to scratch, the bill will be much higher due to the necessary subsequent demolition work. This is where many projects go off track, as priority is given to aesthetics before the structural work is properly validated.
When a refresh is the right level of work
Renovation work is the ideal choice when your home is already functional and you’re happy with its current layout. In this scenario, the floor plan is sound, the electrical and plumbing systems are up to code, and the bathrooms and kitchens have no structural weaknesses. Your intention is simply to modernize the visual atmosphere without undertaking major renovations.
A concrete example: a well-maintained apartment that is ten to fifteen years old, with a perfectly functional kitchen. In this case, carrying out minor renovations, including repainting, replacing interior woodwork, or refurbishing worn parquet flooring and outdated lighting, can radically transform the perception of the space without undertaking major construction work.
Another common scenario is a property intended for sale. The goal is then to present a well-maintained space with a contemporary aesthetic. A targeted refresh thus improves the perception of space and the perceived quality for potential buyers.
The advantages are obvious: a controlled budget, reduced execution times, and limited impact on your daily life. However, its limitation is clear: it does not correct underlying problems or invisible technical flaws.
A dwelling may look new after a refresh, while retaining the same technical weaknesses as before.
When a complete renovation becomes the right decision
A complete renovation becomes necessary when problems pile up. Outdated plumbing, an obsolete kitchen, a tired bathroom, outdated layout, insufficient thermal comfort, or a lack of storage—all these issues justify a thorough overhaul. In such cases, simply addressing the surface only postpones the real problem.
A concrete example: an older apartment with a small, closed-off kitchen, an original bathroom, an electrical panel in need of replacement, and partitioned rooms that block out natural light. A simple coat of paint won’t address the functionality, the technical aspects, or the everyday usability. A complete renovation allows for a redesign of the layout, a unification of materials, and modernization of the fixtures and fittings. Sometimes, this even requires a major overhaul to restructure the spaces.
The same logic applies to a house. If several areas need addressing, particularly regarding energy efficiency, it’s best to properly phase the overall project. The preparation stages for a comprehensive renovation clearly illustrate this point: the clearer the scope, the fewer surprises the project will generate.
The main advantage of this approach is consistency. You follow a single course, with a reference budget and a single master plan. The drawback is well-known: the initial investment is higher, and decisions must be made methodically to guarantee the project’s success.
The most common risk: undersizing the work
Initially, undersizing is reassuring. It gives the impression of controlling the budget. However, the construction often ends up revealing what was overlooked, and logic quickly backfires.
Let’s take the typical case of a kitchen remodeled without major renovations. Once the old cabinets are removed, you discover uneven walls, poorly positioned water inlets, or an outdated electrical system requiring urgent upgrades. The project suddenly takes on a new dimension, and the schedule spirals out of control. What was supposed to be a simple intervention then transforms into an unplanned renovation, far more expensive and stressful than a project planned from the outset.
The same applies to bathroom renovations. Simply replacing the tiles without checking the waterproofing, plumbing, or ventilation risks a delayed upgrade due to leaks or moisture problems. You risk ending up with a beautiful room built on a shaky foundation that will deteriorate prematurely.
The real issue isn’t doing more, but doing the right thing. A well-designed project may represent a larger initial investment, but it protects you against unforeseen events, decision fatigue, and compromises that become apparent six months after the project’s completion.
How to prioritize tasks without losing control
When everything seems to need redoing, order must be restored. Rather than focusing solely on the decorative aspect, adopt a rigorous technical approach. The intervention of an interior designer can prove crucial in orchestrating this process and ensuring the overall coherence of your project.
- Start with safety and utilities. Electricity, plumbing, ventilation, water points, and structural work if necessary. This is the ideal time to plan the installation of a heat pump or high-performance air conditioning, two essential solutions for optimizing indoor air quality and thermal comfort year-round.
- Next, address the building envelope and comfort. Insulation, joinery, thermal or acoustic correction according to the identified needs.
- Review the layout. Circulation, storage, opening or closing of spaces, kitchen and bathroom placement.
- Finish with the finishing touches. Flooring, paint, lighting, hardware, built-in furniture.
This sequence changes everything. It structures the decisions, protects your finishes and prevents you from paying twice for the same interventions.
Depending on the nature of the property and the scope of the work, certain technical or administrative checks are essential. It’s better to anticipate these than to discover them during construction. In a demanding project, peace of mind rarely comes from simple intuition. It relies on a validated scope, a realistic budget, and a clear phasing plan. Before signing any contract with a contractor, be sure to request a detailed quote to fully understand each expense and avoid unpleasant surprises.
Frequently Asked Questions
How can I tell if my home needs a refresh or a complete renovation?
A refresh is sufficient if your property is functional and only its aesthetics are outdated. However, if you notice structural problems, outdated electrical and plumbing systems, or a lack of thermal comfort, a complete renovation is essential to ensure the long-term viability of your property.
Why is it inadvisable to undersize your projects?
Underestimating the scope of work often creates the illusion of immediate savings, but ultimately costs more in the long run. Discovering hidden technical flaws once construction has begun leads to delays, unexpected demolition costs, and a frequently compromised quality of finish.
Is it possible to carry out renovation work in stages?
Yes, it’s an excellent strategy, provided you follow a logical order: always start with the technical aspects (utilities, insulation, security) before moving on to comfort features and finally the finishing touches. This approach allows you to phase the expenses while ensuring the long-term viability of each intervention.
What role does the use of the dwelling play in the choice of works?
Your intended lifespan in the property dictates the level of investment required. An owner-occupier will seek thermal comfort and durability, while an investor will focus on the balance between the cost of renovations and rental potential or speed of bringing the property to market.
The right level of work makes all the difference.
Between a simple refresh and a complete renovation, the best solution isn’t necessarily the simplest or the most ambitious. It’s a strategic decision to ensure the value of your property while respecting its condition and your objectives.
If the building is structurally sound, a well-planned refresh may suffice. However, if the structure is aging, opting for a complete renovation often avoids false starts, double costs, and long-term compromises. It’s also the ideal opportunity to incorporate high-performance energy-efficient upgrades, thus guaranteeing substantial energy savings over the long term.
A good project isn’t necessarily one that looks impressive on paper. It’s one that remains coherent once construction is complete, balancing budget, use, thermal comfort, and overall quality.